We use cookies and other tracking technologies to improve your browsing experience on our website, to show you personalized content and targeted ads, to analyze our website traffic, and to understand where our visitors are coming from.
Approximately 5,330 Sq Ft of Beautifully Designed Living Space
Constructed in 2019 to an Exceptional Specification
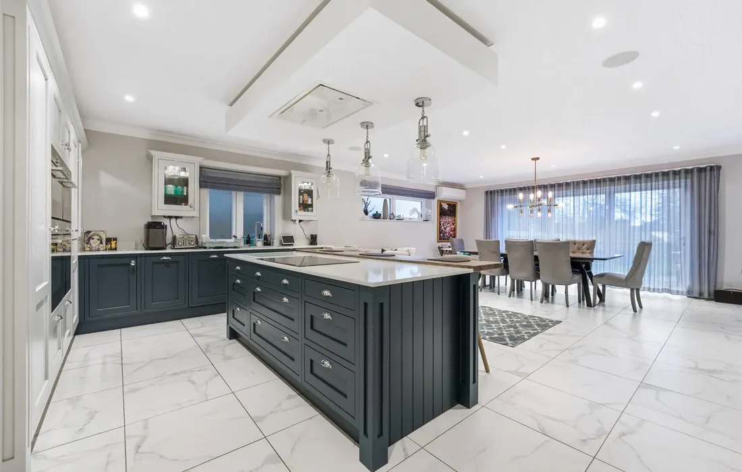
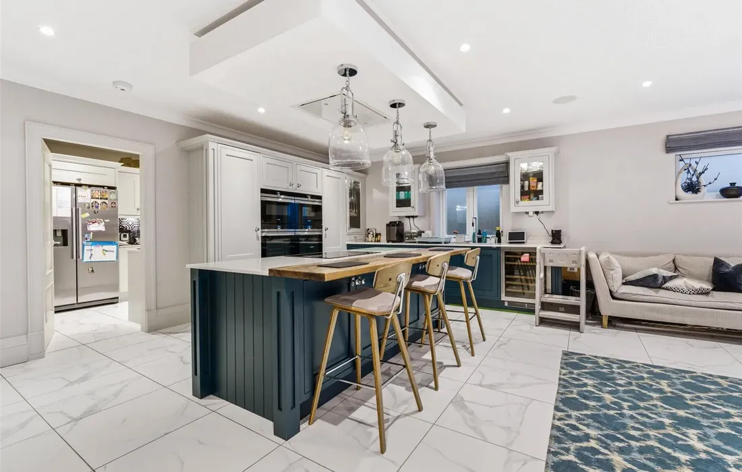
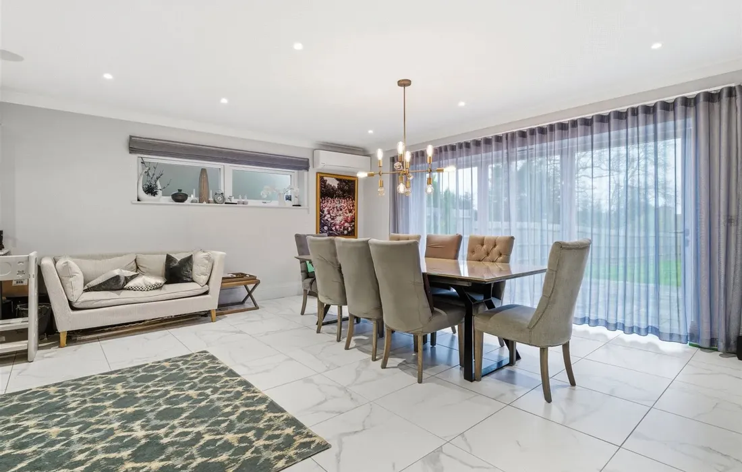
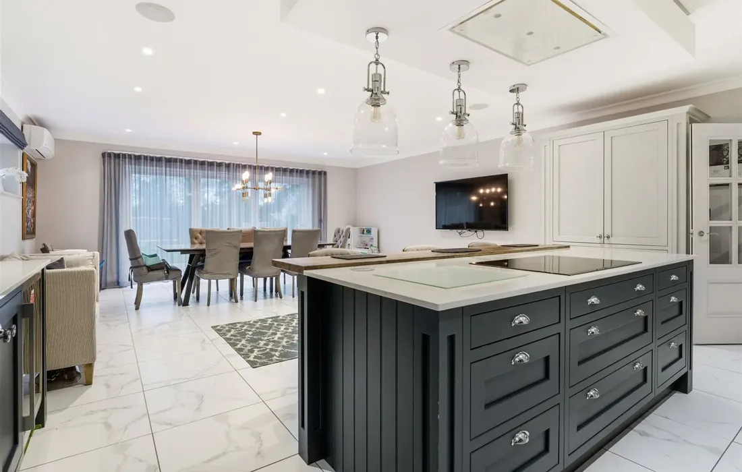
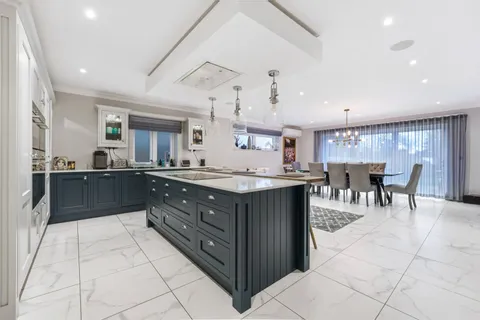
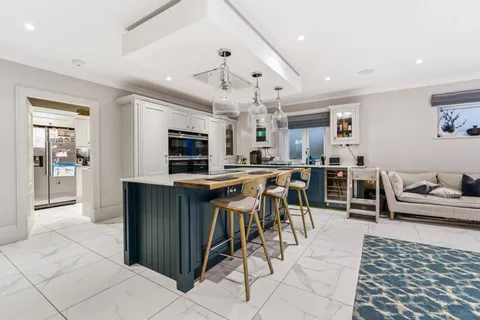
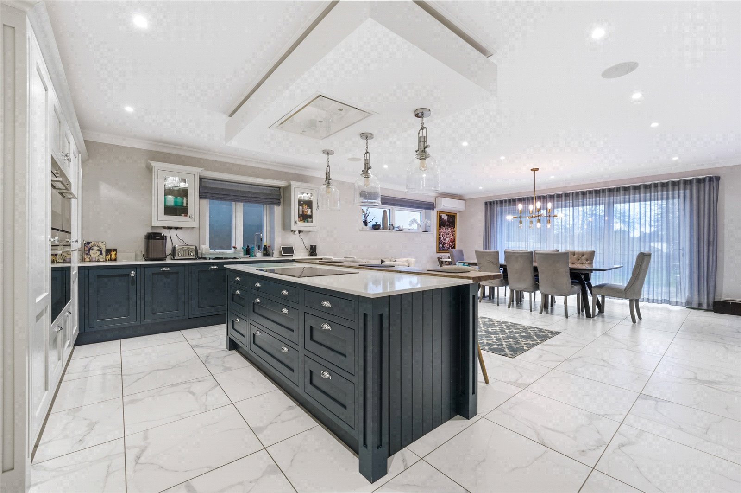
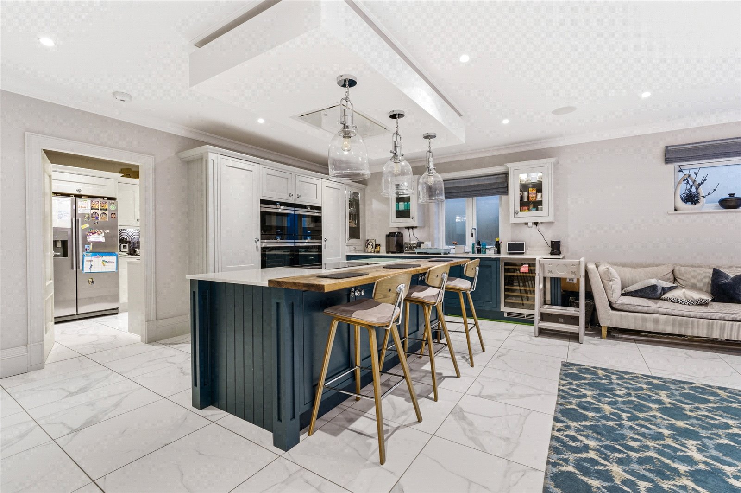
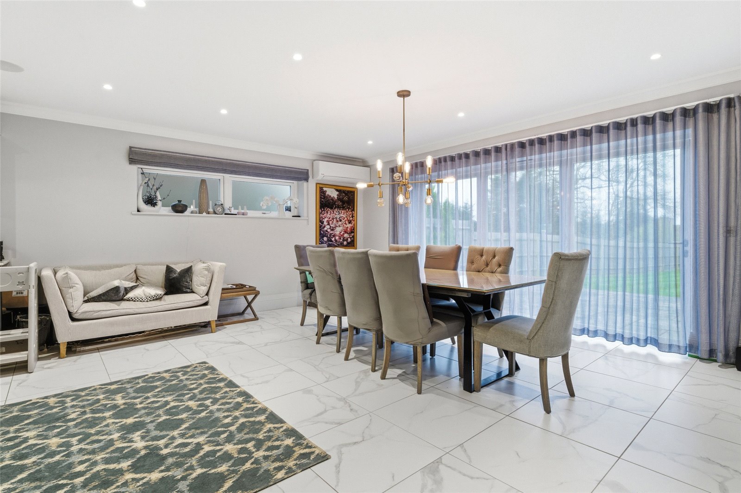
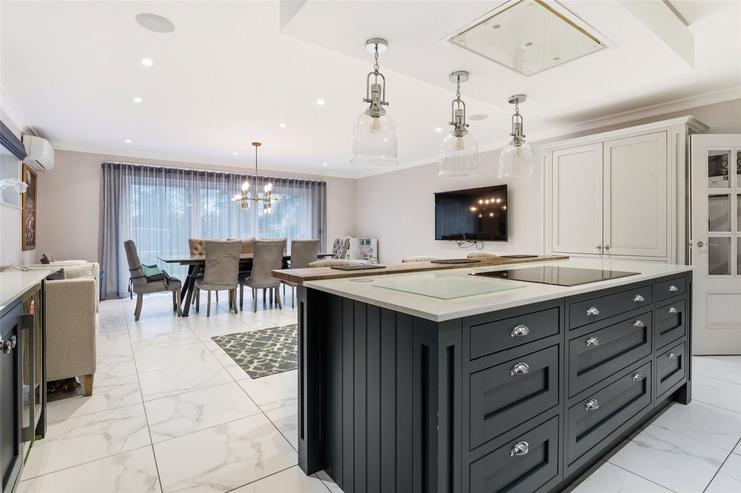
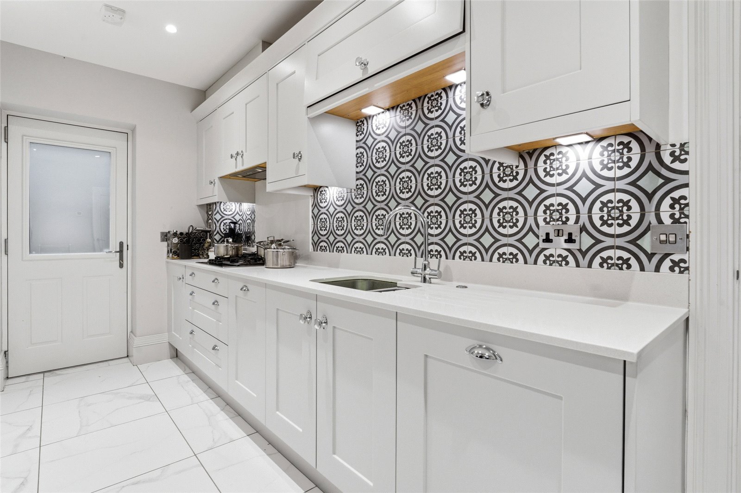
Stunning Open-Plan Kitchen, Dining & Family Space
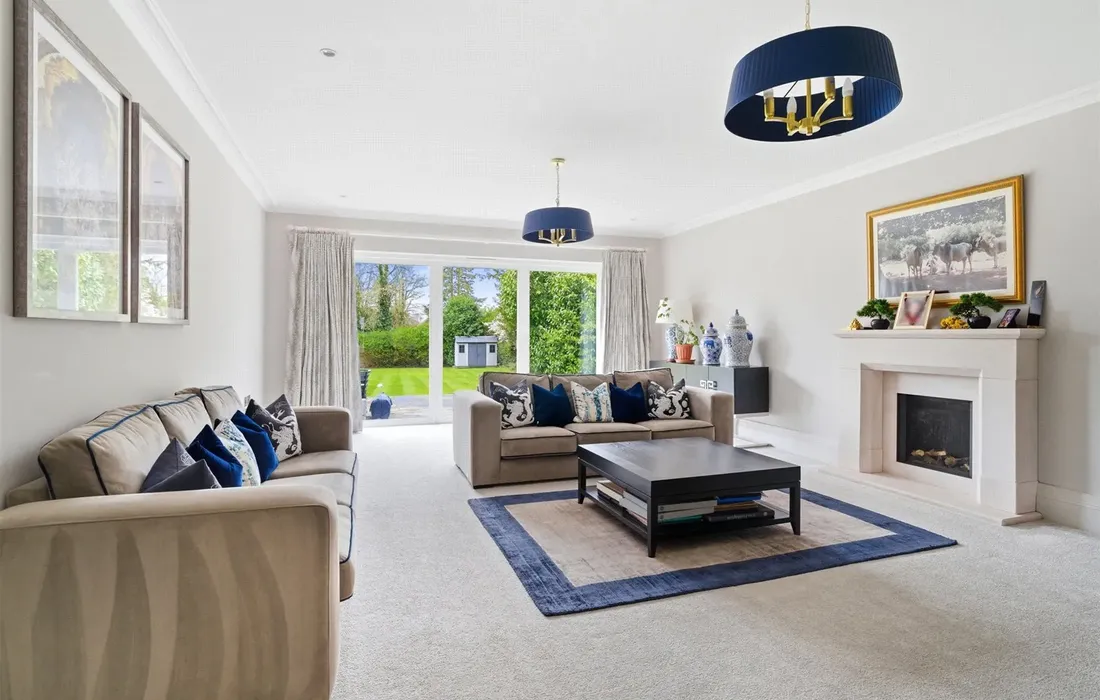
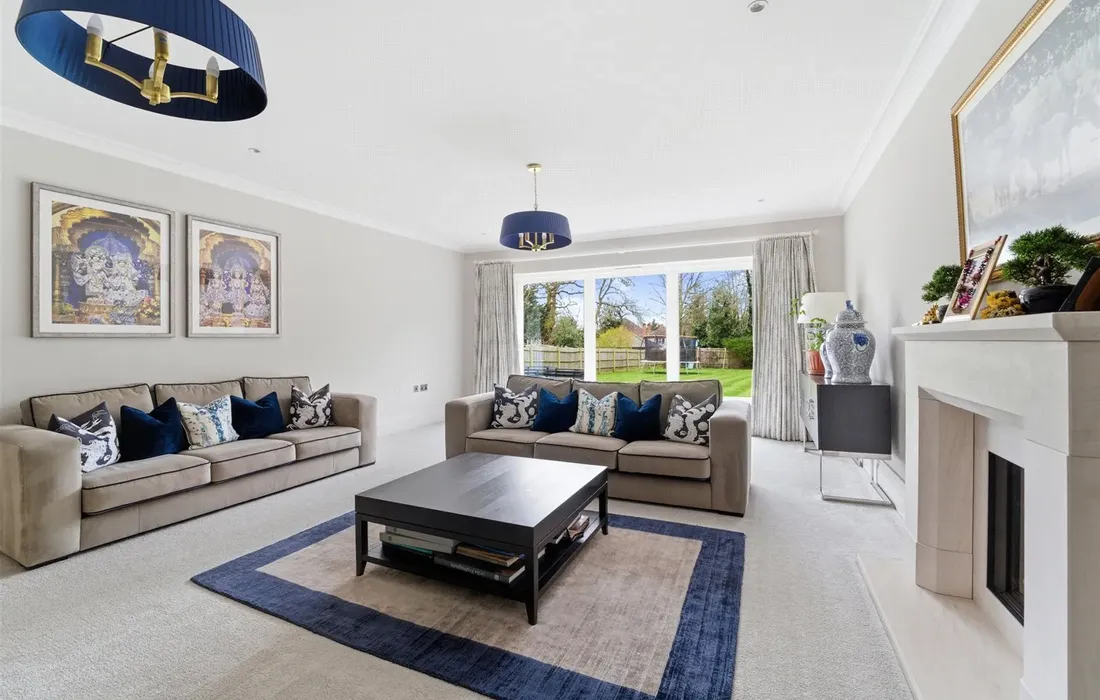
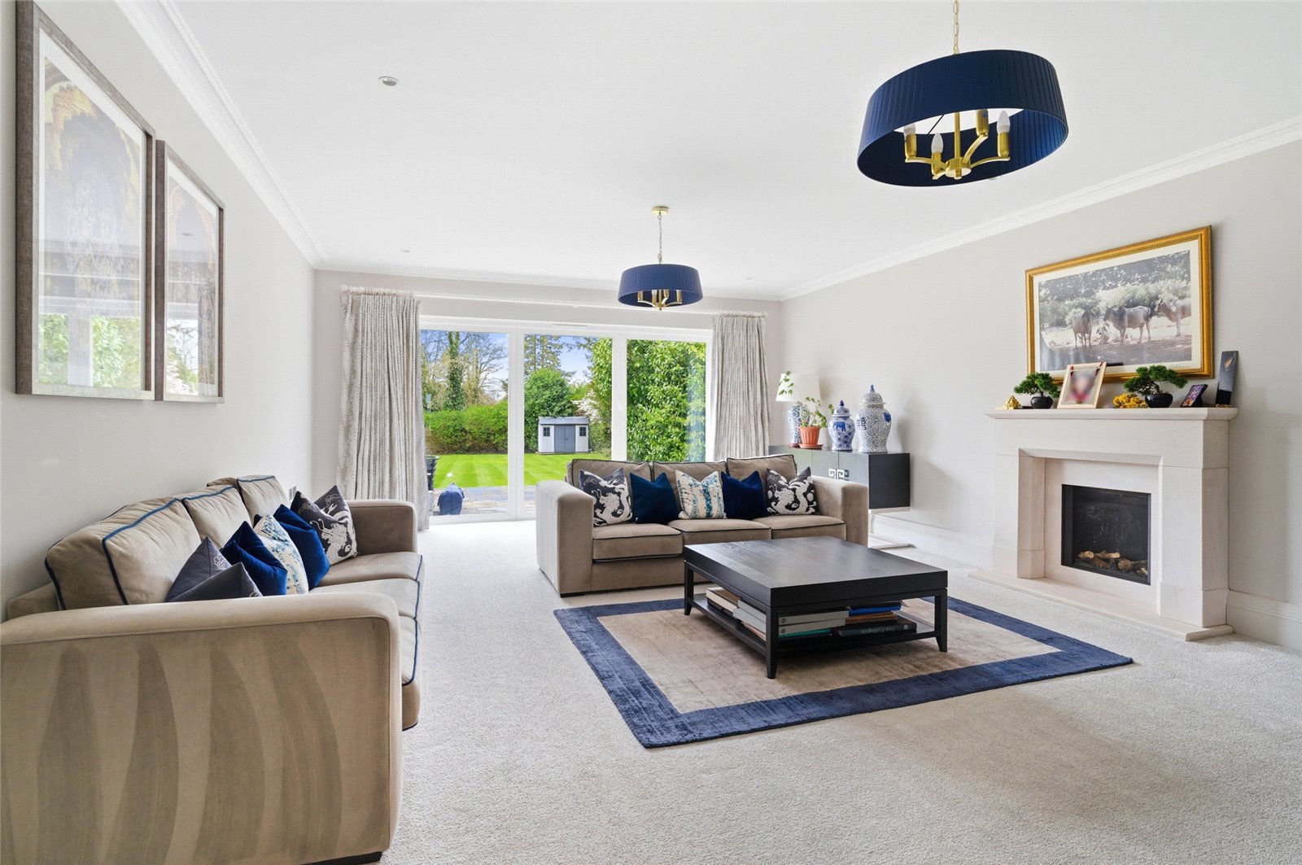
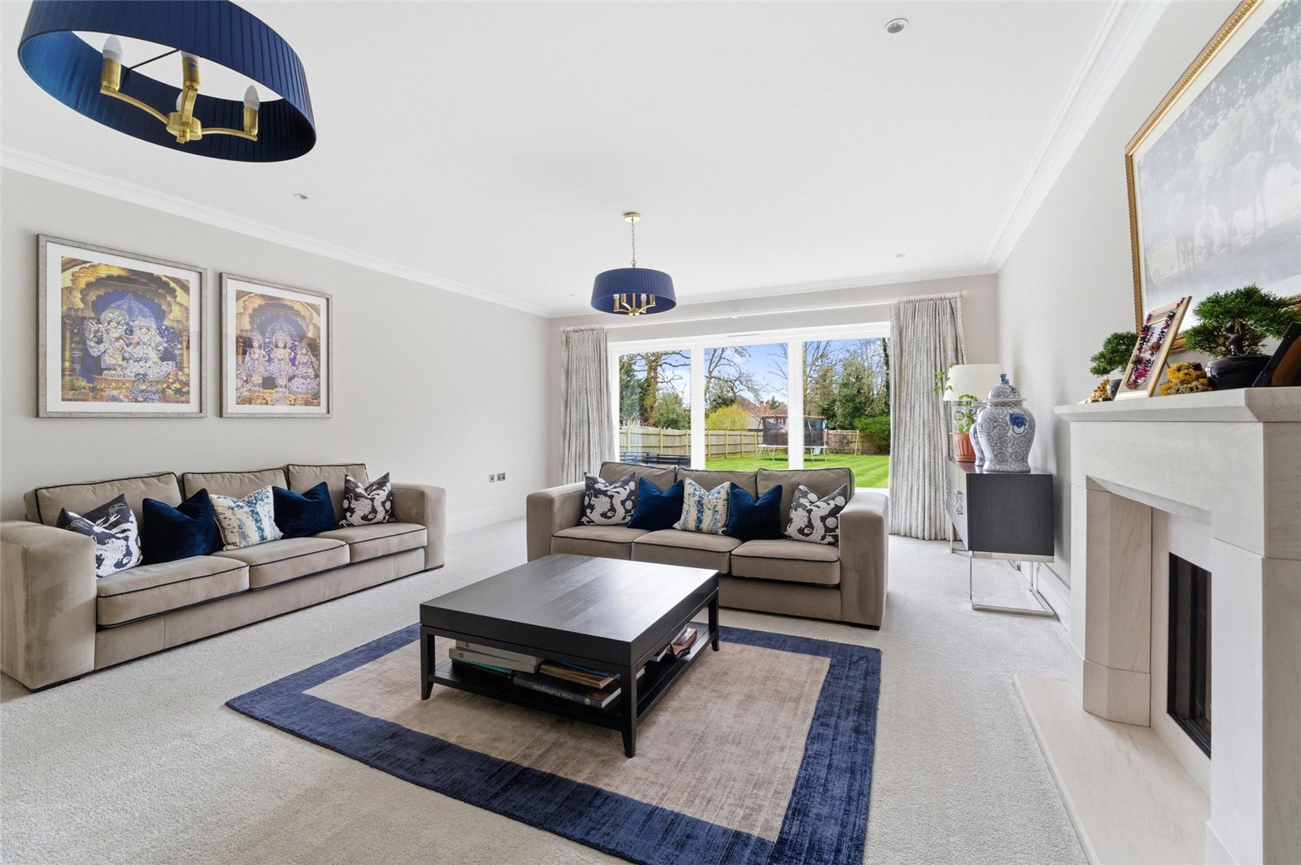
Elegant Formal Reception Room with Garden Access
Luxurious Principal Suite with Dressing Room & En Suite
Five Stylish Bath and Shower Rooms
Additional Study / Home Office Ideal for Remote Working
Flexible Accommodation Arranged Over Three Floors
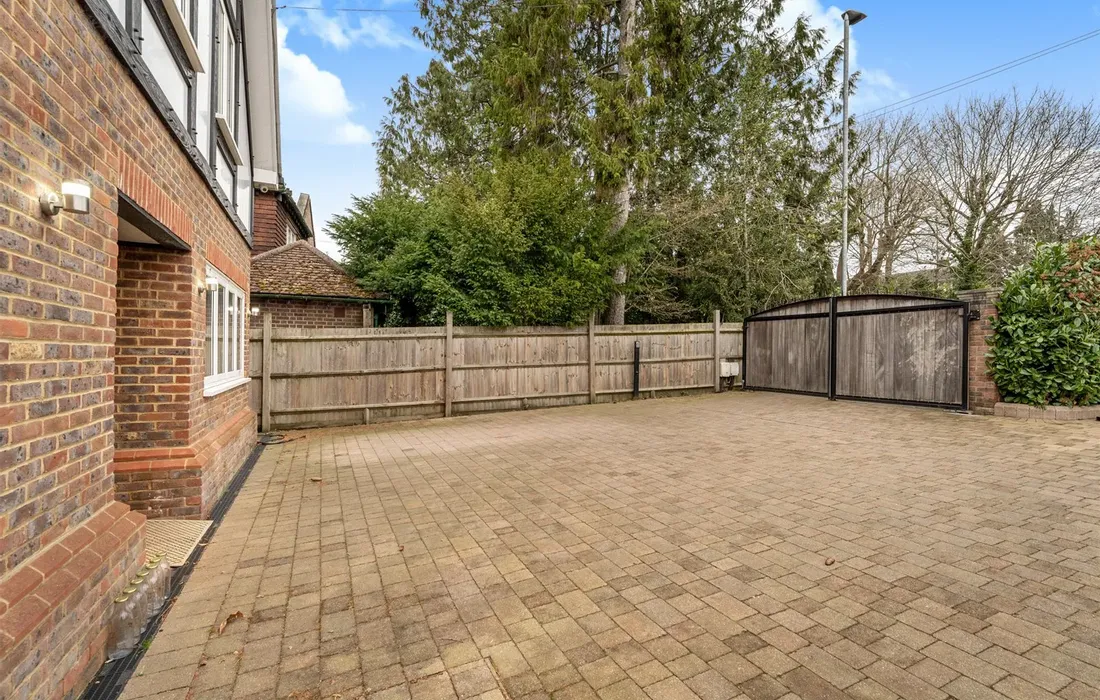
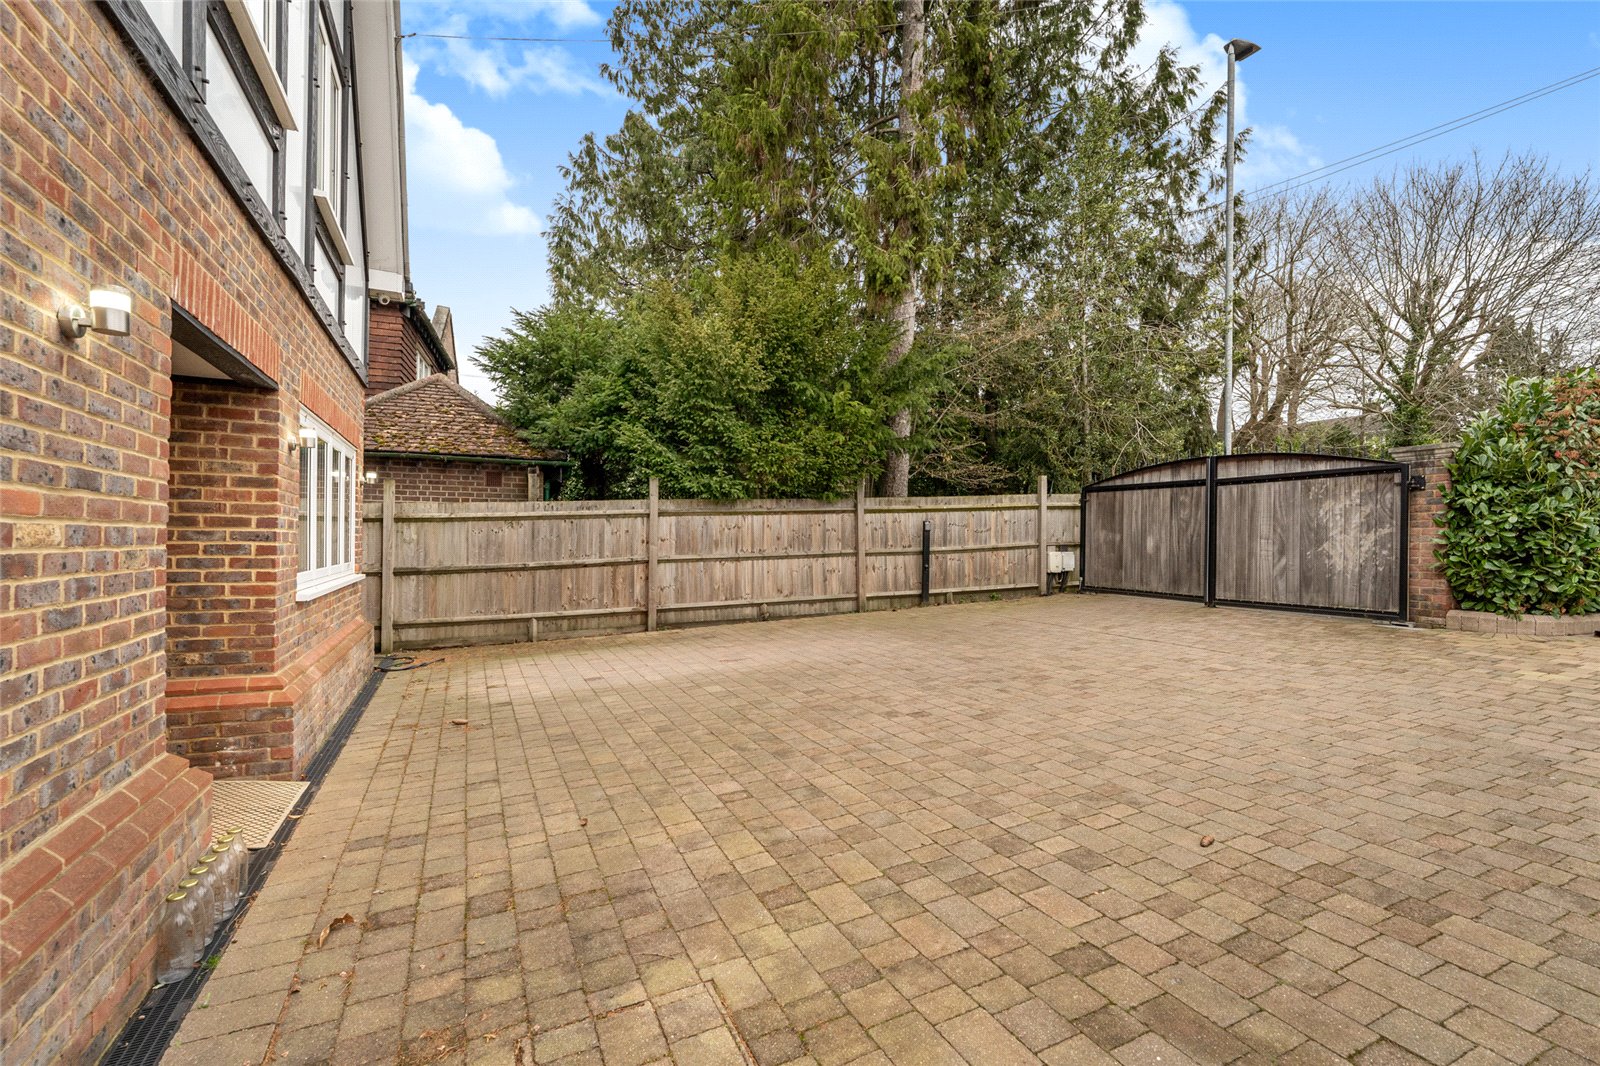
Integral Garage with Gated Driveway Parking
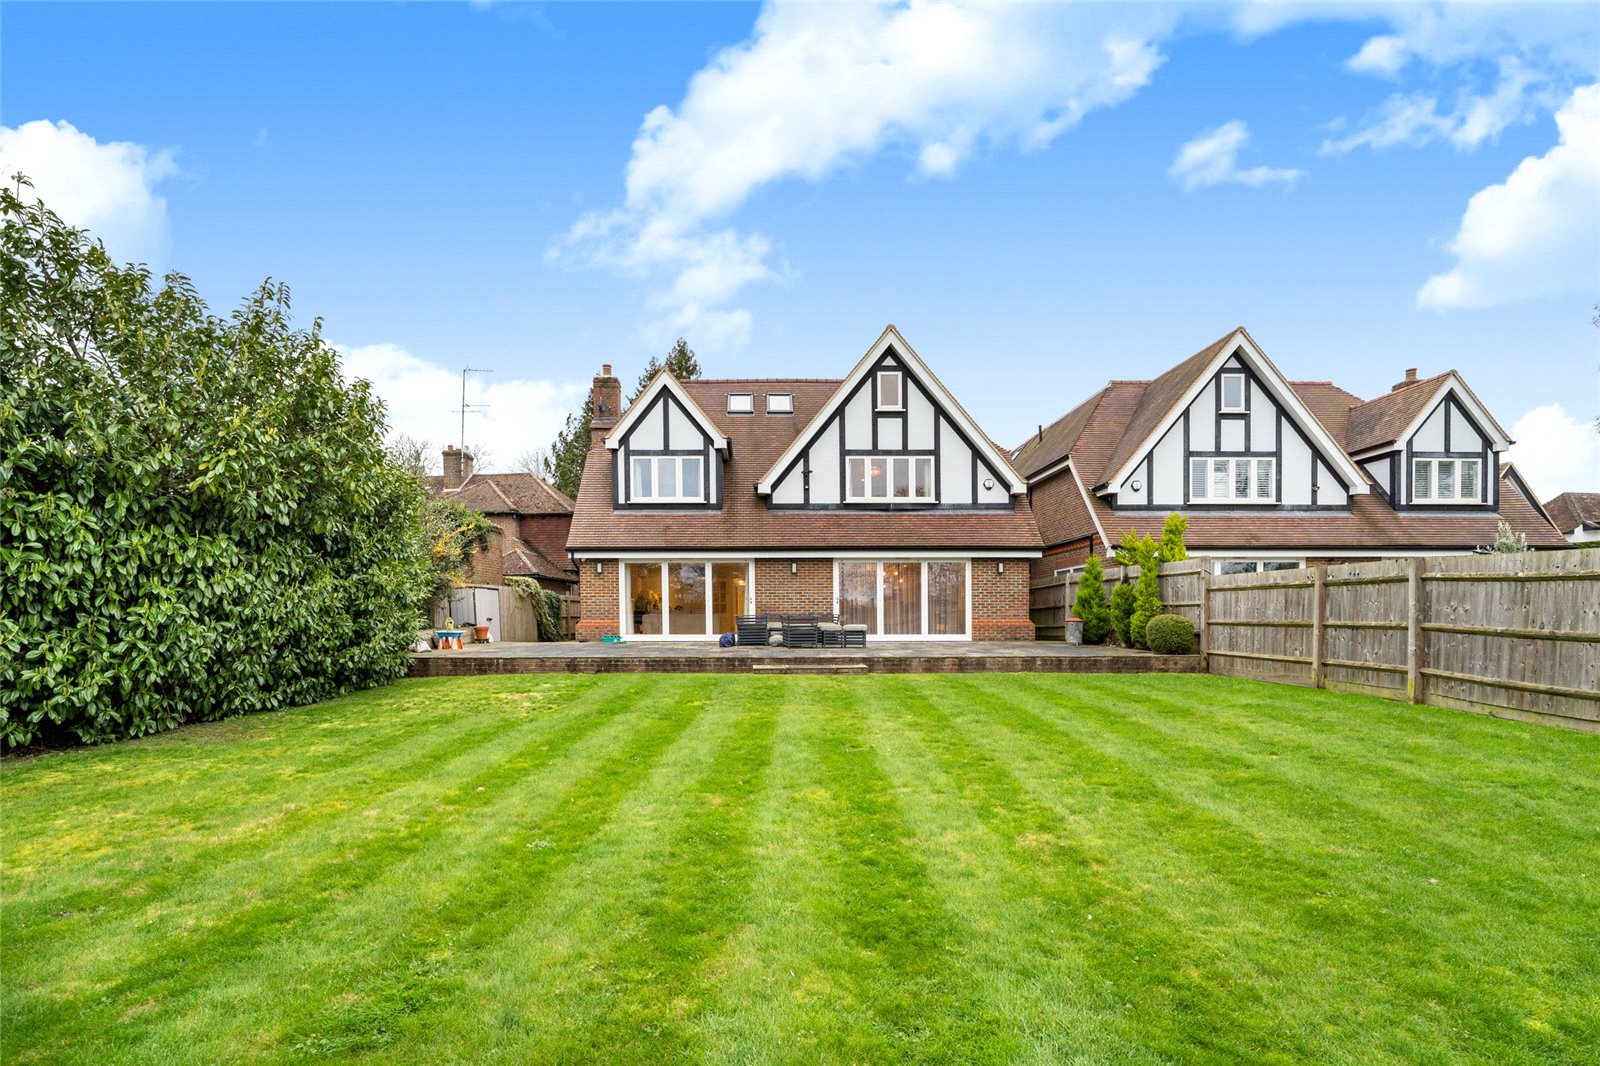
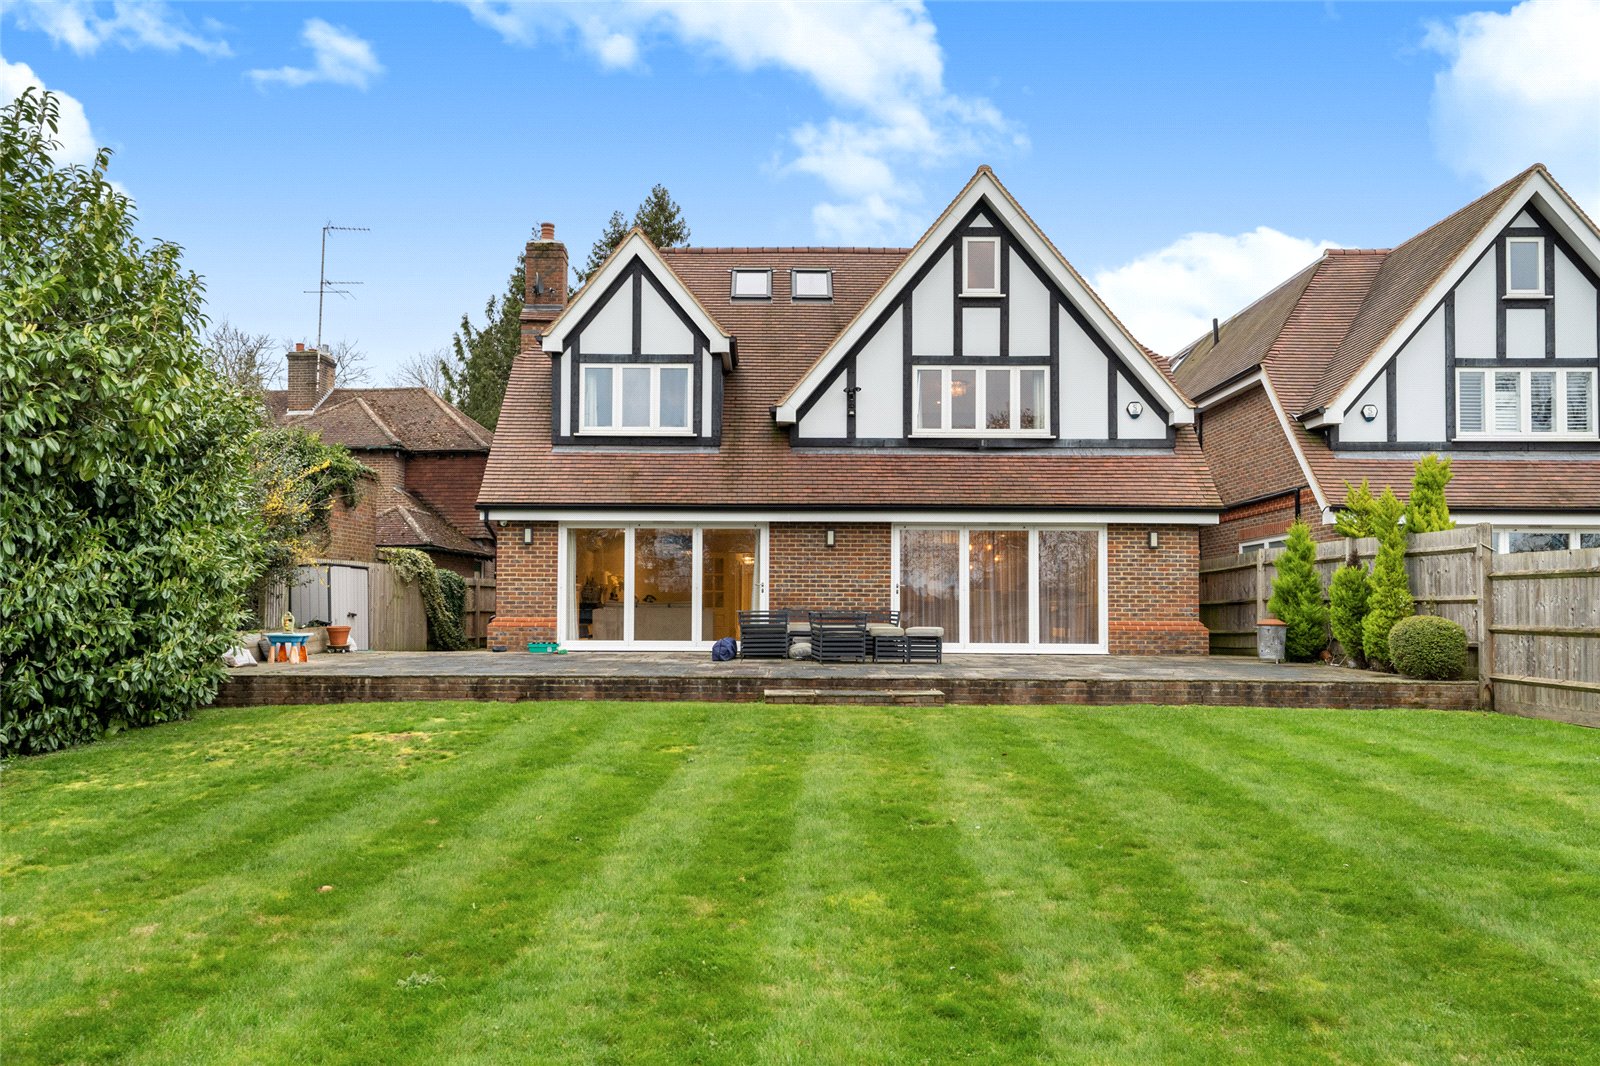
Generous Private Rear Garden with Entertaining Terrace
Superbly Located for Excellent Schools, Transport Links & Amenities
Property Description
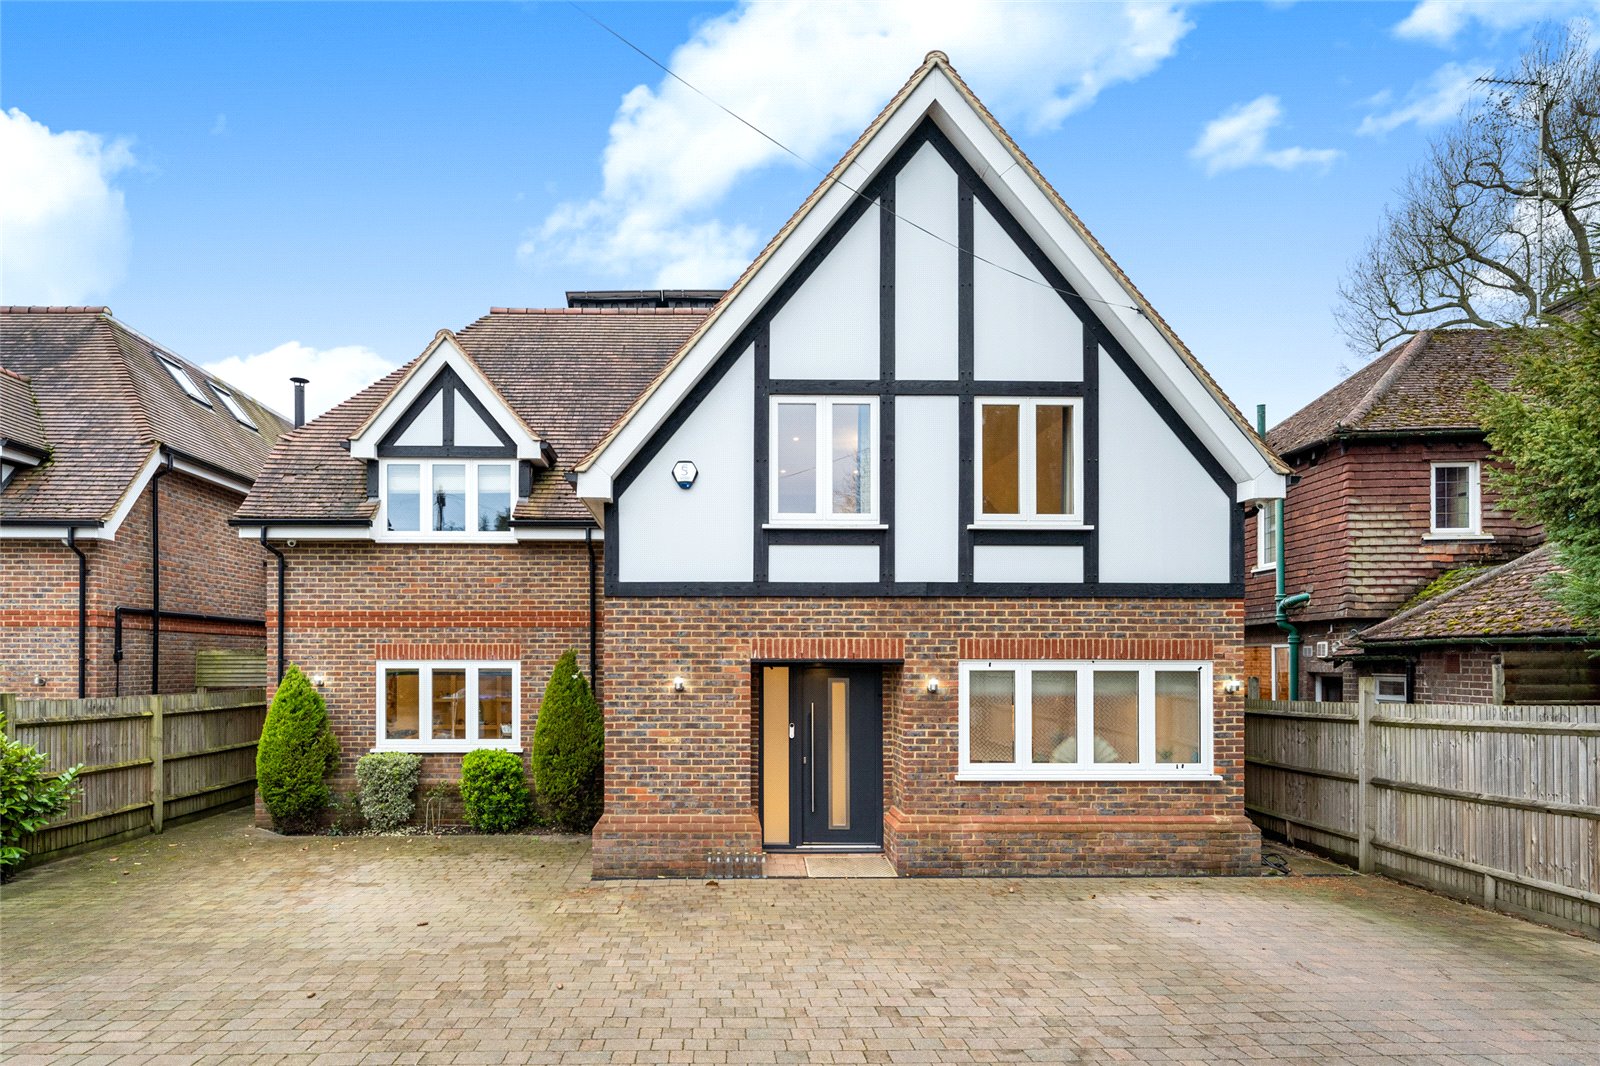
An exceptional six-bedroom detached residence, extending to over 5,400 sq ft, this outstanding home offers the very best in contemporary family living. Built in 2019 to an exacting specification, it combines elegant design, expansive living spaces and high-end finishes, all set within a highly sought-after location.
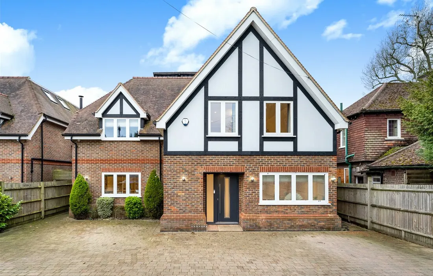
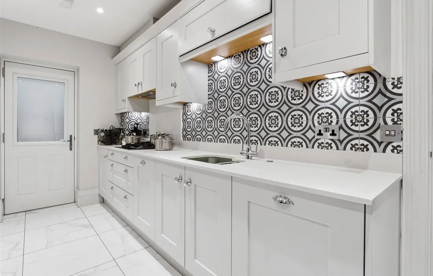
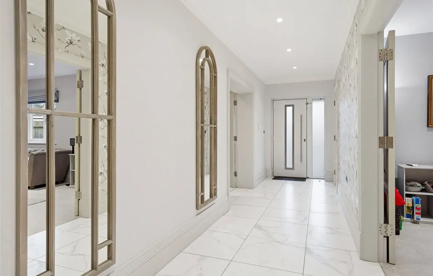
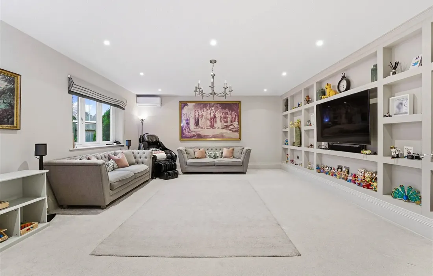
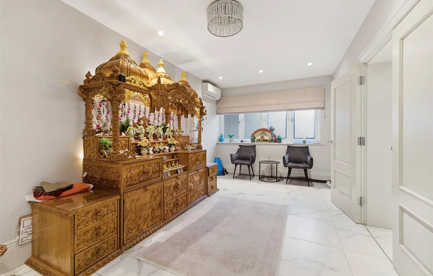
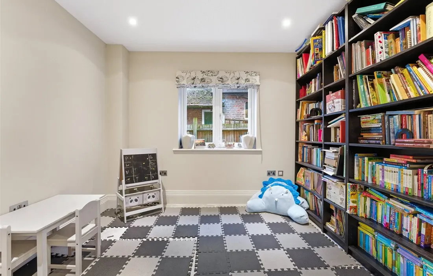
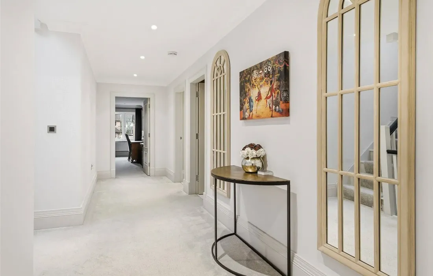
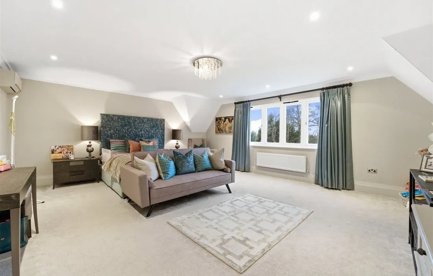
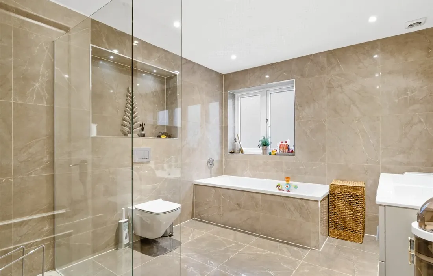
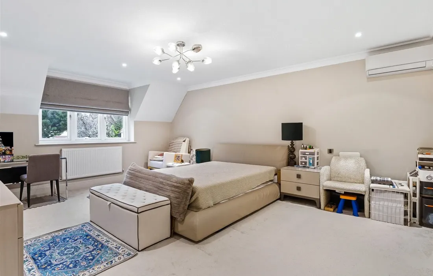
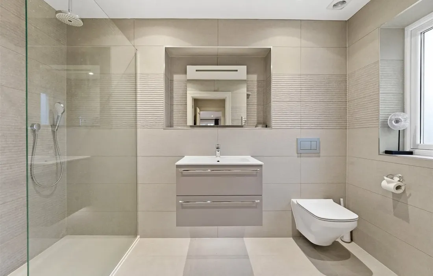
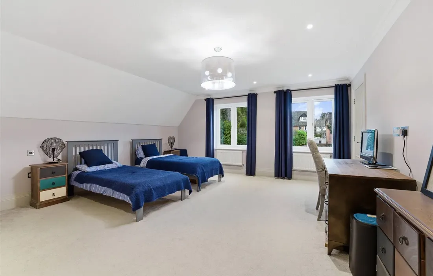
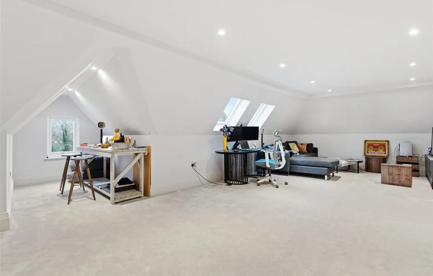
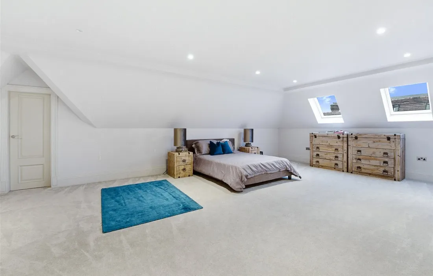
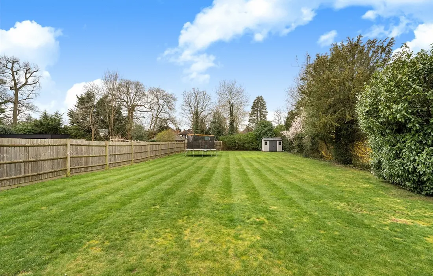
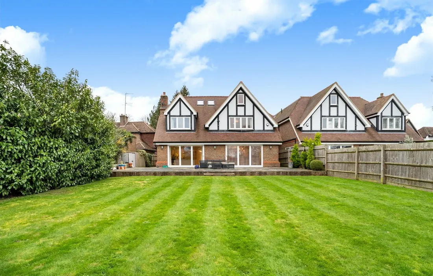
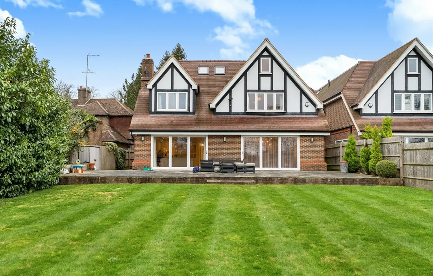
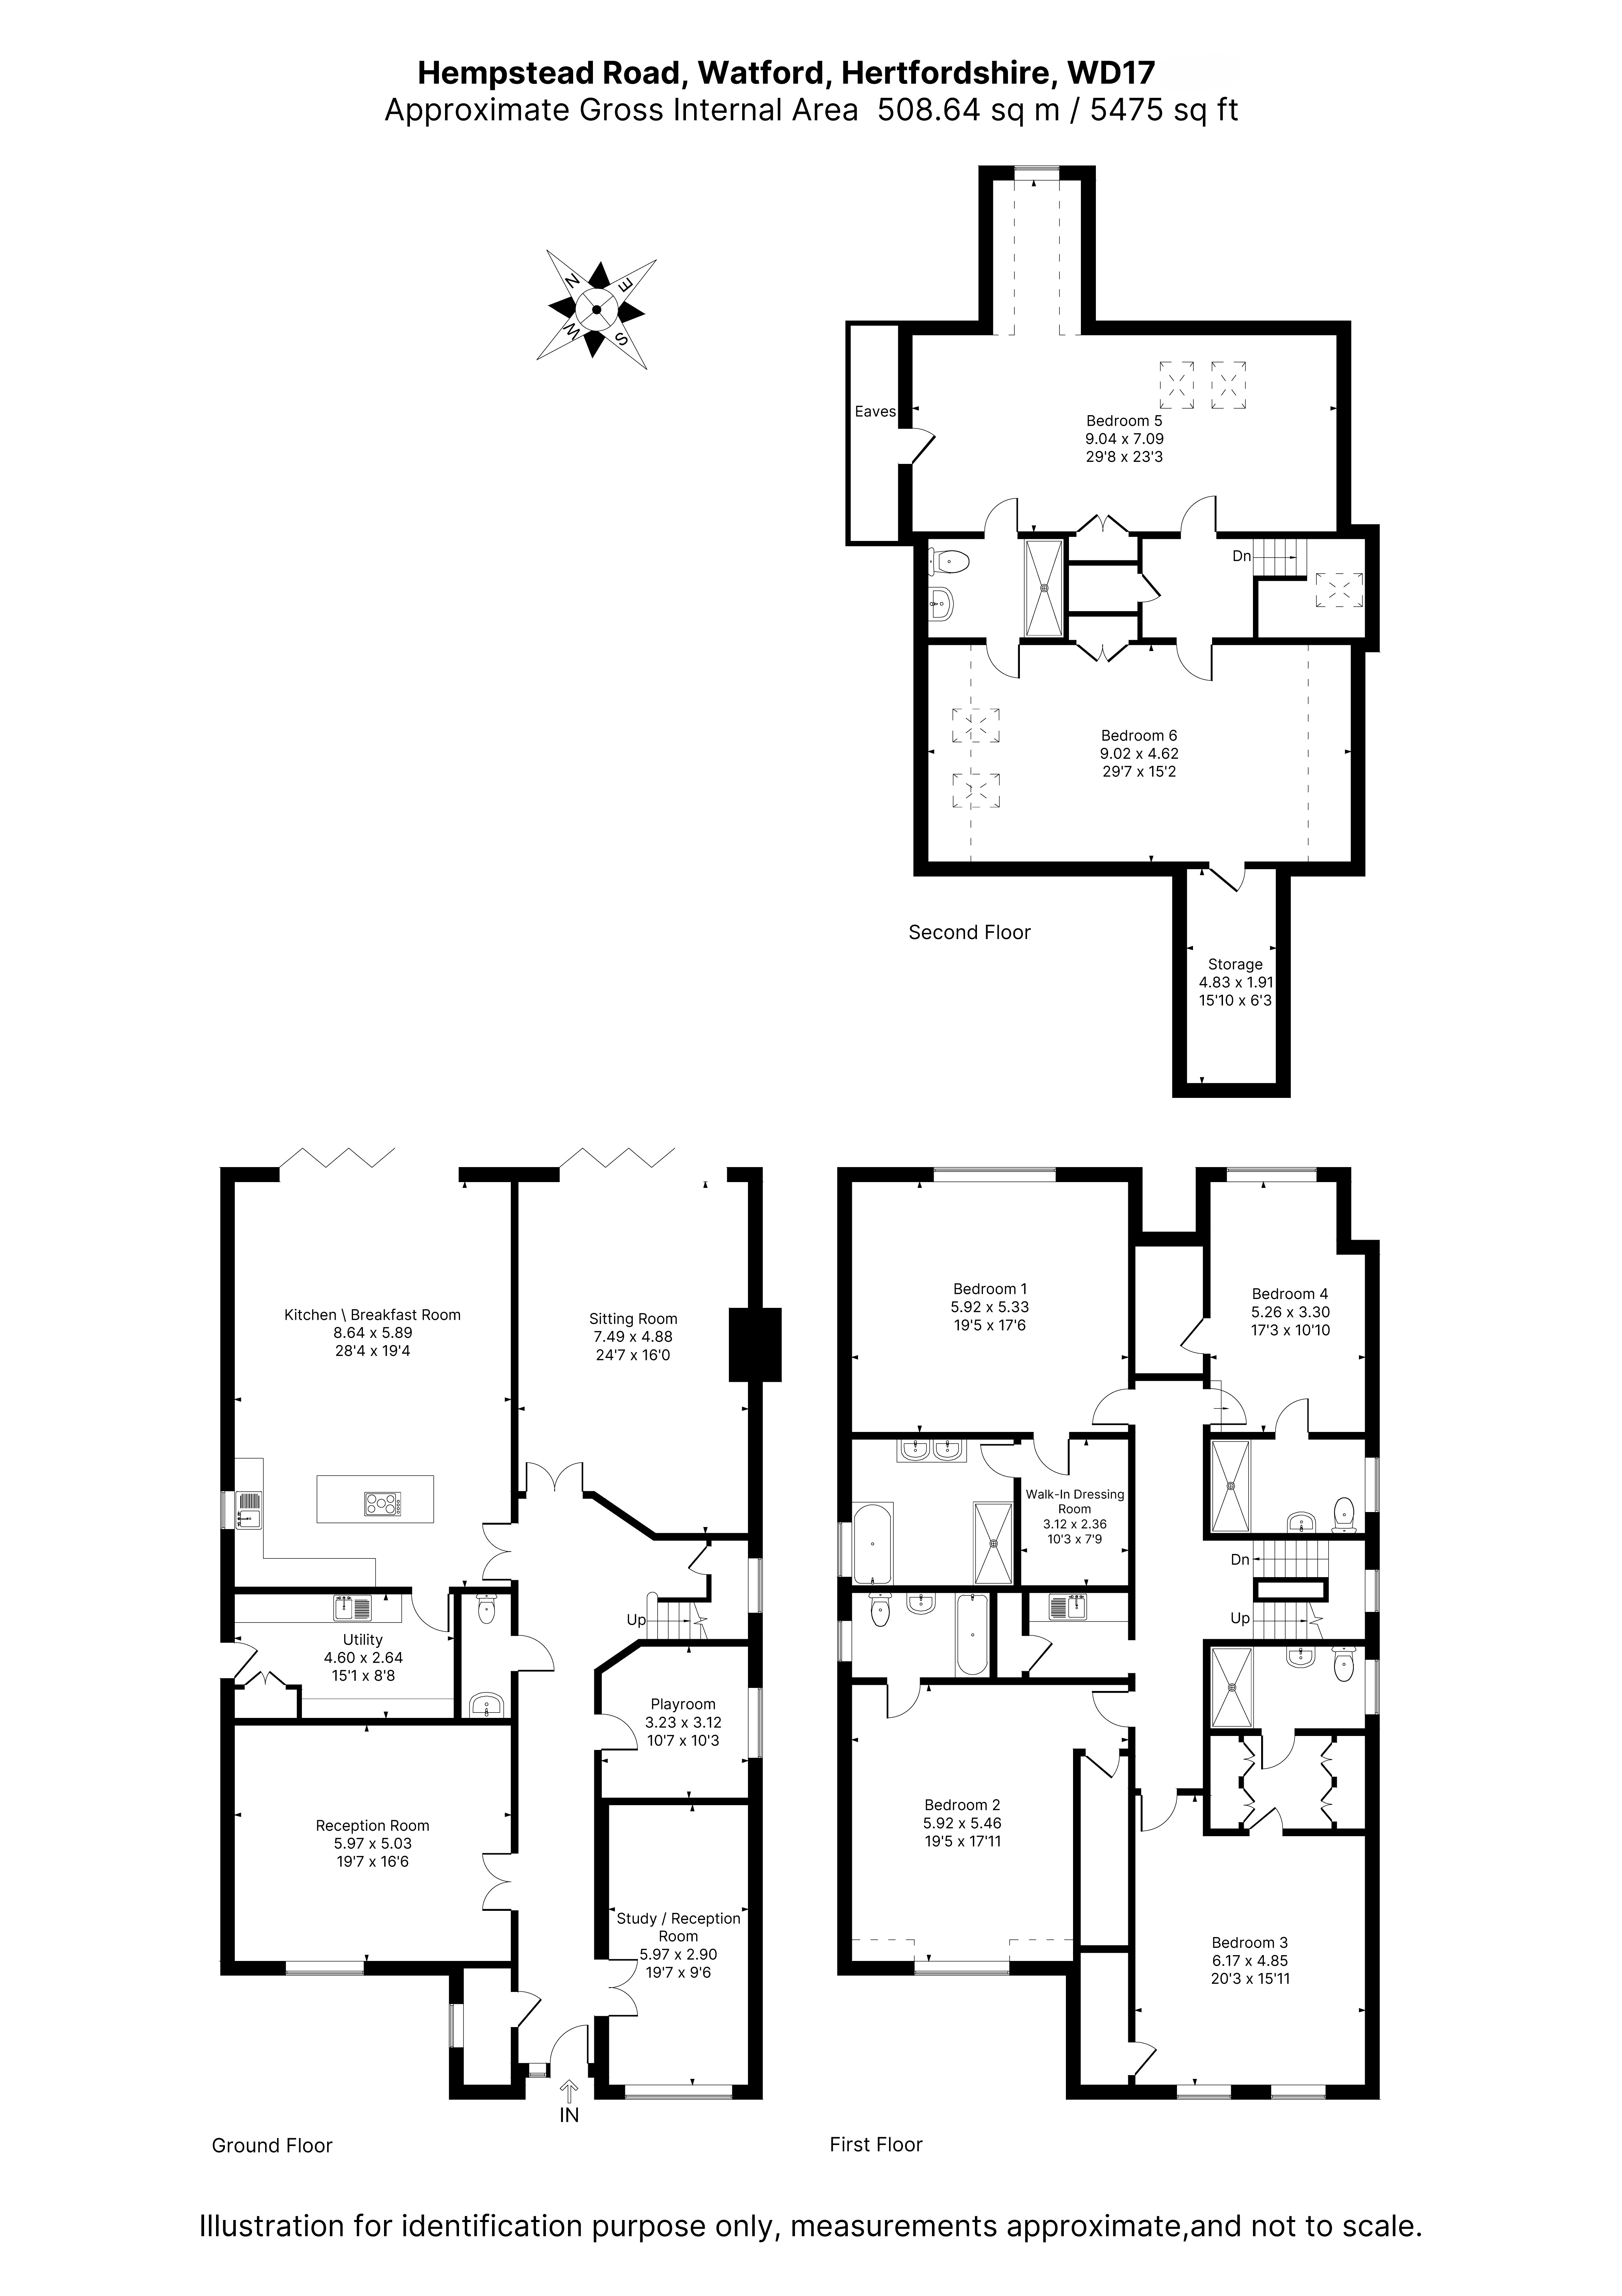
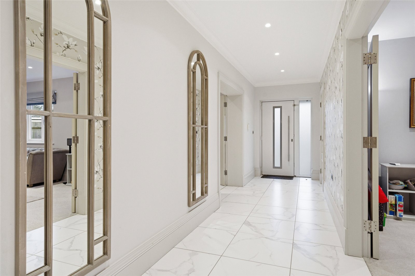
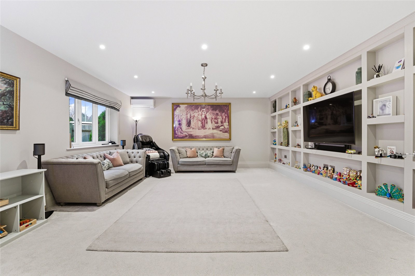
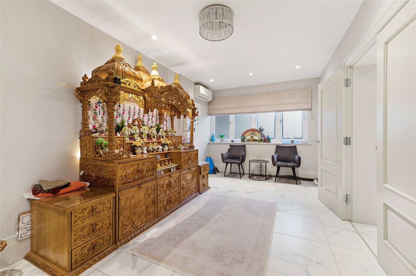
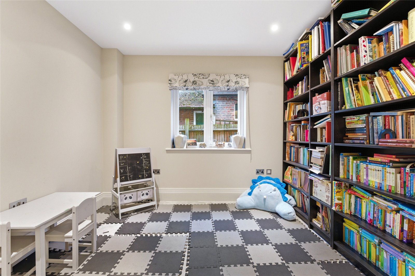
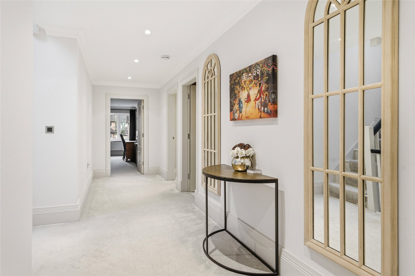
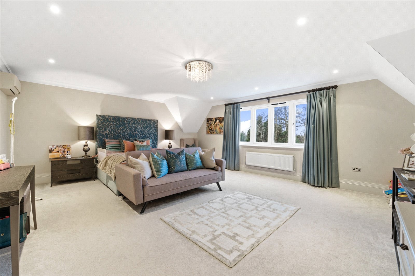
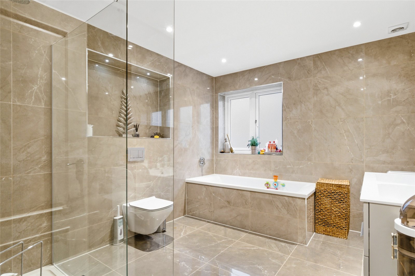
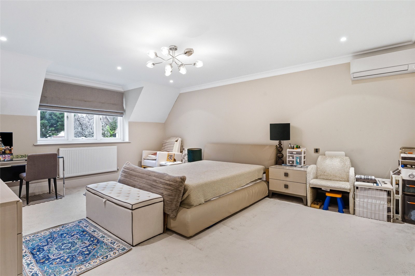
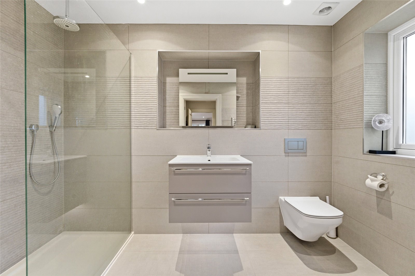
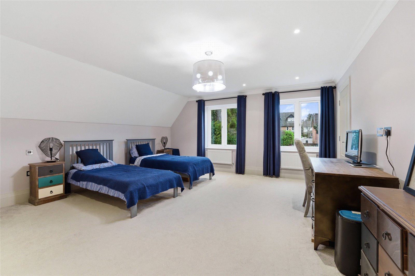
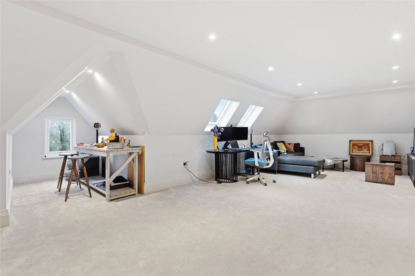
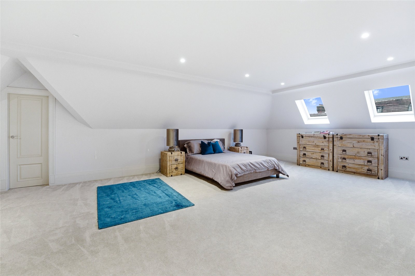
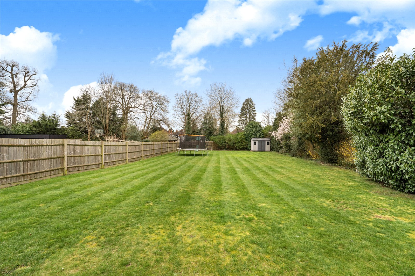
Constructed in 2019 to an exacting specification, this impressive six-bedroom detached residence represents the pinnacle of contemporary family living. Extending to approximately 5,475 sq ft across three beautifully designed floors, the property showcases a seamless blend of architectural elegance, luxurious finishes and superb functionality, all set within a highly desirable location offering excellent transport links, outstanding schools and vibrant local amenities. A covered entrance porch leads into a magnificent reception hall, creating an immediate sense of space and refinement. Thoughtfully planned living areas unfold from this central space, including an elegant family room, a versatile study, a playroom, and a generous formal reception room centred around a stylish gas fireplace. Expansive bi-folding doors open directly onto the rear terrace and garden, allowing natural light to flood the interior while creating a seamless connection between indoor and outdoor living. At the heart of the home lies the stunning open-plan kitchen and dining room, designed as both a practical family hub and an exceptional entertaining space. The bespoke kitchen is beautifully appointed with high-quality cabinetry, quartz work surfaces and a substantial central island with breakfast bar seating. Adjoining this space is a fully equipped secondary kitchen and utility room, offering further storage and housing essential systems including the boiler, hot water cylinder and water softener. The first floor hosts the luxurious principal suite, an elegant sanctuary featuring a spacious dressing room and a beautifully appointed en suite bathroom complete with a large walk-in shower, twin vanity basins and a heated towel rail. Three further generously proportioned double bedrooms, each with its own en suite facilities, provide exceptional comfort and privacy for family members and guests. A well-appointed laundry room with built-in storage and plumbing for appliances adds further practicality to this level. The second floor offers two substantial rooms that provide excellent flexibility for modern lifestyles. Currently ideal for guest accommodation, additional bedrooms, a home office or leisure space, these rooms share a stylish Jack & Jill shower room, further enhancing the versatility of the accommodation. Externally, the property is approached through remote-controlled electric gates opening onto a block-paved driveway providing ample off-street parking. With gated side access leads to the impressive 130 ft rear garden. A spacious Indian sandstone terrace provides an ideal setting for outdoor entertaining and al fresco dining, while the expansive level lawn offers a tranquil retreat, enclosed by timber fencing to ensure privacy. Combining generous proportions, exceptional craftsmanship and refined contemporary design, this outstanding home offers an exceptional lifestyle opportunity for the modern family.
Read More
Additional Information
Watford
"Having been named as the happiest place to live in the UK Watford is definitely a city on the up and the perfect place to live for young professionals and families alike.”
Click herefor free no obligation Mortgage Advicefor free Mortgage Advice
Local Market Intelligence
Providing data-driven insight into the local residential property market.
Areas Covered by Rolstons Watford
Data refers to prices and sales numbers achieved in the last 12 months (all residential property types).House price change compares average prices achieved in the last 12 months with the previous 12 month period.Sources: Dataloft, Land Registry, Dataloft Rental Market Analytics
Approximately 5,330 Sq Ft of Beautifully Designed Living Space
Constructed in 2019 to an Exceptional Specification
Stunning Open-Plan Kitchen, Dining & Family Space
Elegant Formal Reception Room with Garden Access
Luxurious Principal Suite with Dressing Room & En Suite
Five Stylish Bath and Shower Rooms
Additional Study / Home Office Ideal for Remote Working
Flexible Accommodation Arranged Over Three Floors
Integral Garage with Gated Driveway Parking
Generous Private Rear Garden with Entertaining Terrace
Superbly Located for Excellent Schools, Transport Links & Amenities
Constructed in 2019 to an exacting specification, this impressive six-bedroom detached residence represents the pinnacle of contemporary family living. Extending to approximately 5,475 sq ft across three beautifully designed floors, the property showcases a seamless blend of architectural elegance, luxurious finishes and superb functionality, all set within a highly desirable location offering excellent transport links, outstanding schools and vibrant local amenities.<br>A covered entrance porch leads into a magnificent reception hall, creating an immediate sense of space and refinement. Thoughtfully planned living areas unfold from this central space, including an elegant family room, a versatile study, a playroom, and a generous formal reception room centred around a stylish gas fireplace. Expansive bi-folding doors open directly onto the rear terrace and garden, allowing natural light to flood the interior while creating a seamless connection between indoor and outdoor living.<br>At the heart of the home lies the stunning open-plan kitchen and dining room, designed as both a practical family hub and an exceptional entertaining space. The bespoke kitchen is beautifully appointed with high-quality cabinetry, quartz work surfaces and a substantial central island with breakfast bar seating. Adjoining this space is a fully equipped secondary kitchen and utility room, offering further storage and housing essential systems including the boiler, hot water cylinder and water softener.<br>The first floor hosts the luxurious principal suite, an elegant sanctuary featuring a spacious dressing room and a beautifully appointed en suite bathroom complete with a large walk-in shower, twin vanity basins and a heated towel rail. Three further generously proportioned double bedrooms, each with its own en suite facilities, provide exceptional comfort and privacy for family members and guests. A well-appointed laundry room with built-in storage and plumbing for appliances adds further practicality to this level.<br>The second floor offers two substantial rooms that provide excellent flexibility for modern lifestyles. Currently ideal for guest accommodation, additional bedrooms, a home office or leisure space, these rooms share a stylish Jack & Jill shower room, further enhancing the versatility of the accommodation.<br>Externally, the property is approached through remote-controlled electric gates opening onto a block-paved driveway providing ample off-street parking. With gated side access leads to the impressive 130 ft rear garden. A spacious Indian sandstone terrace provides an ideal setting for outdoor entertaining and al fresco dining, while the expansive level lawn offers a tranquil retreat, enclosed by timber fencing to ensure privacy.<br>Combining generous proportions, exceptional craftsmanship and refined contemporary design, this outstanding home offers an exceptional lifestyle opportunity for the modern family.
Map & Explore Nearby
Related properties for sale
5 bedroom house for sale
Hempstead Road, Watford, Hertfordshire, WD17
Guide Price£1,200,000
5
2
3
6 bedroom house for sale
Hempstead Road, Watford, Hertfordshire, WD17
Asking Price£1,800,000
6
5
4
2 bedroom apartment for sale
Lower High Street, Watford, Hertfordshire, WD17
Asking Price£525,000
2
2
0
3 bedroom bungalow for sale
Wimborne Grove, Watford, Hertfordshire, WD17
Asking Price£649,950
3
0
0
4 bedroom house for sale
Ridge Lane, Watford, Hertfordshire, WD17
Guide Price£850,000
4
2
2
4 bedroom house for sale
Denewood Close, Watford, Hertfordshire, WD17
Guide Price£1,100,000
4
3
3
2 bedroom bungalow for sale
Wimborne Grove, Watford, Hertfordshire, WD17
Guide Price£585,000
2
1
2
12 bedroom house for sale
Little Cassiobury House, Hempstead Road, Watford, Hertfordshire, WD17
Guide Price£750,000
12
0
5
4 bedroom house for sale
Hampden Way, Watford, Hertfordshire, WD17
Asking Price£1,100,000
4
2
2
4 bedroom house for sale
The Ridgeway, Watford, Hertfordshire, WD17
Offers Over£1,000,000
4
2
2
What’s your property worth?
If you have decided to sell or let your home or just keen to find out the value of your most important asset, a key starting point is to find out the current market value of your property.