
Hampermill Lane, Watford, Hertfordshire, WD19
5 bedroom house for sale
| 2,804 sq ft (261 sq m)£1,085,000
Offers In ExcessKey Features
- Five-bedroom family home over three floors
- Located in sought-after Watford
- Spacious living room and open-plan kitchen/diner
- Study, utility room, and two shower rooms
- Balcony with elevated views
- Flexible layout ideal for larger families
- Garage, driveway parking, and generous rear garden
- Stylish and versatile accommodation throughout
Property Description
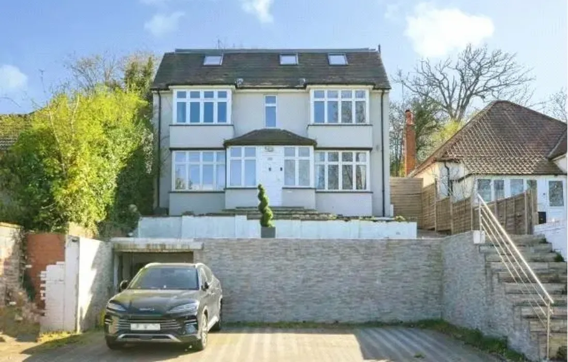
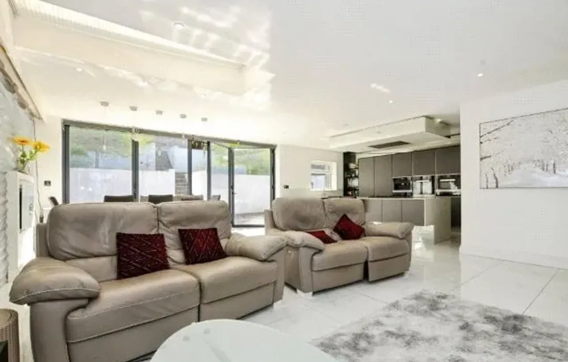
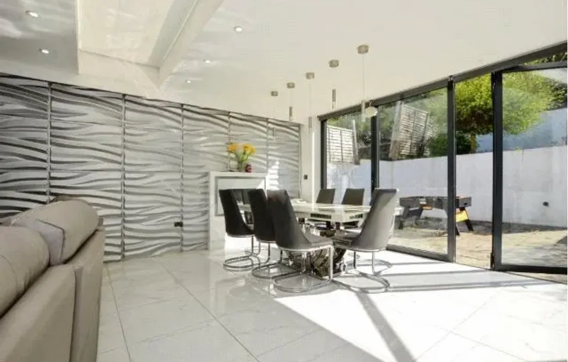
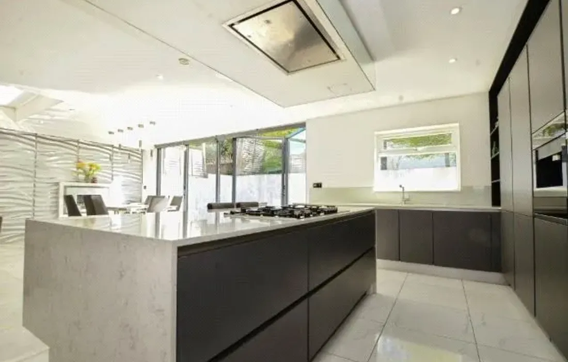
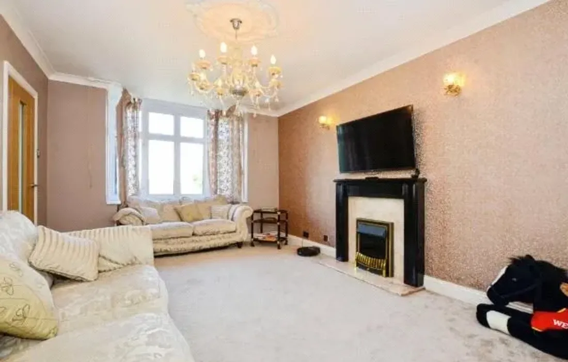
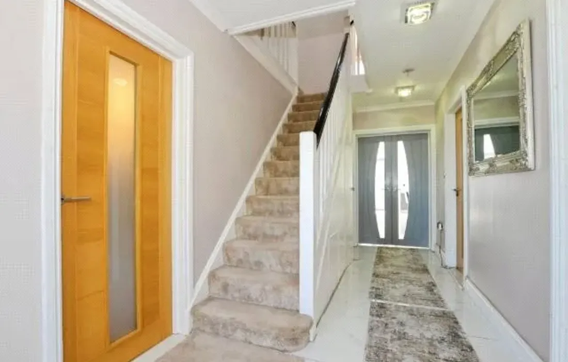
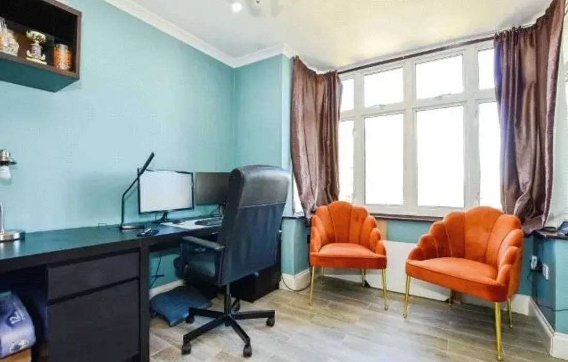
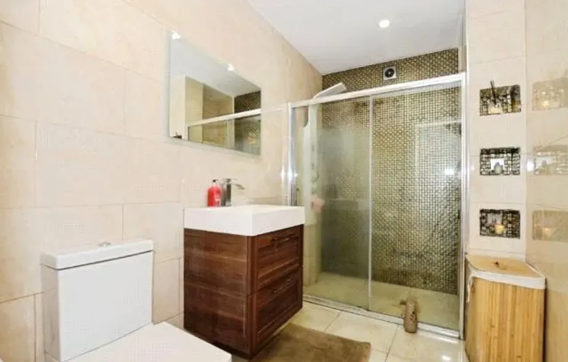
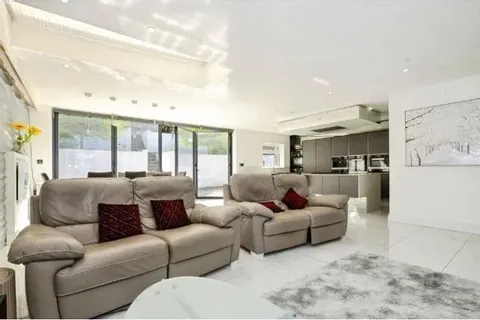
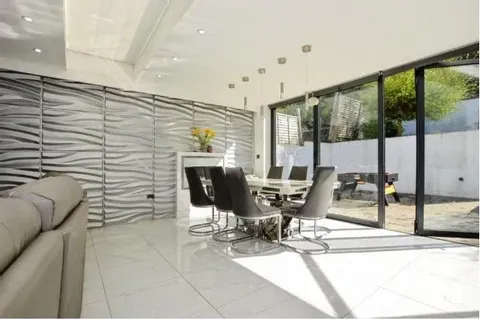
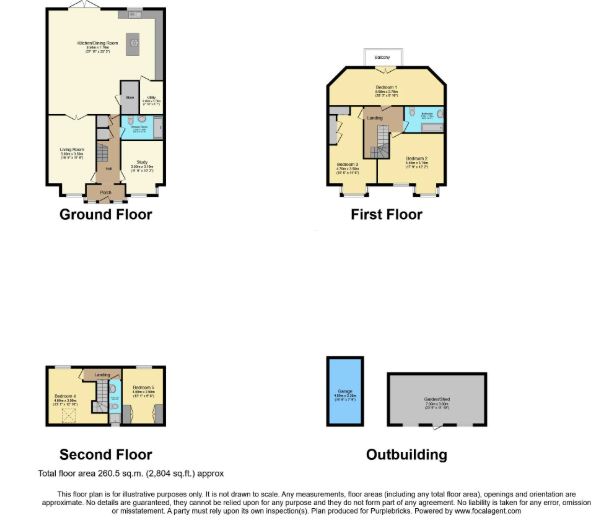
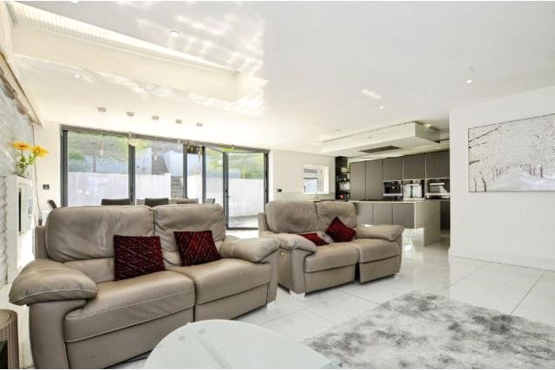
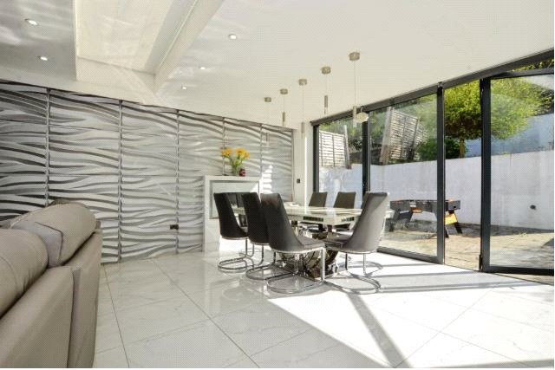
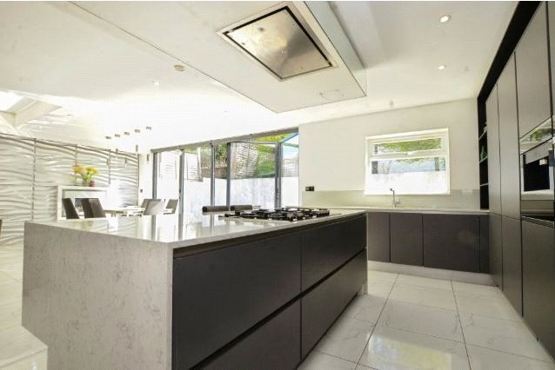
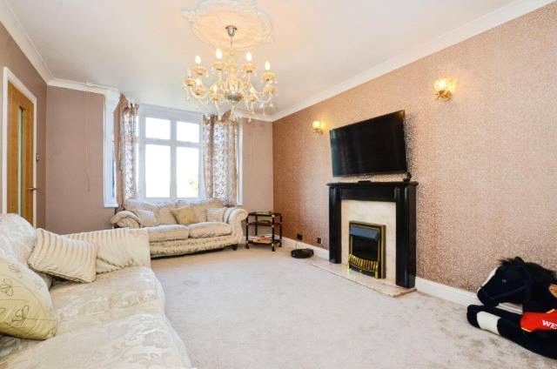
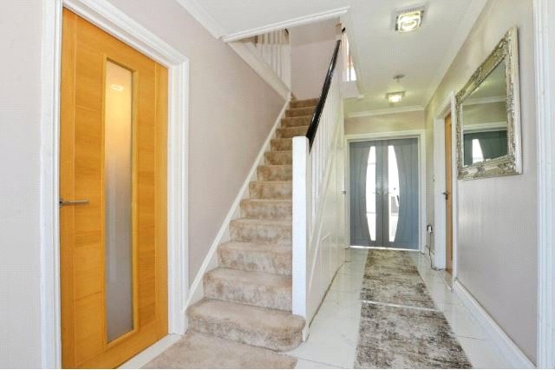
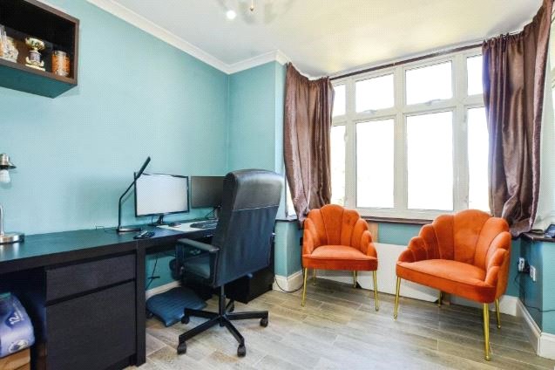
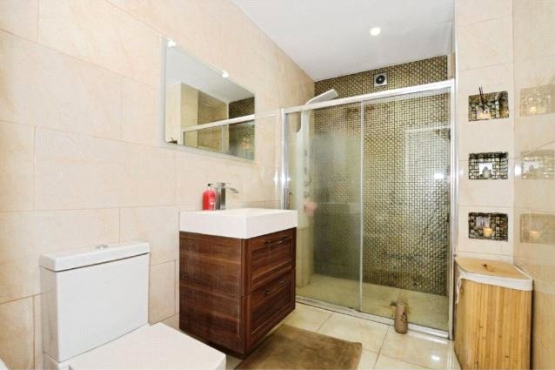
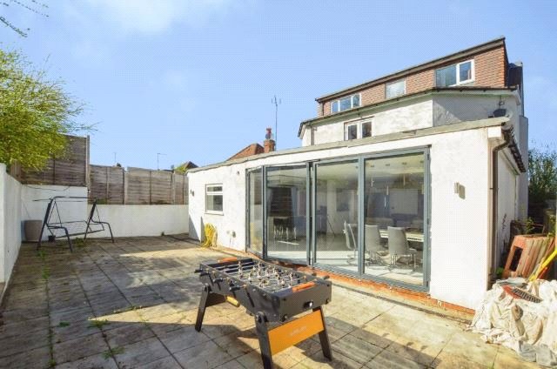
The ground floor opens with a welcoming entrance porch leading into a spacious central hallway, creating an immediate sense of scale and refinement. A beautifully presented living room provides a warm and inviting setting for relaxation, while the impressive open-plan kitchen/dining room forms the true heart of the home — ideal for both everyday family life and stylish entertaining. Complementing the ground floor accommodation is a dedicated study, perfectly suited for home working, alongside a separate utility room, additional store room, and a contemporary shower room, all designed to enhance convenience and functionality.
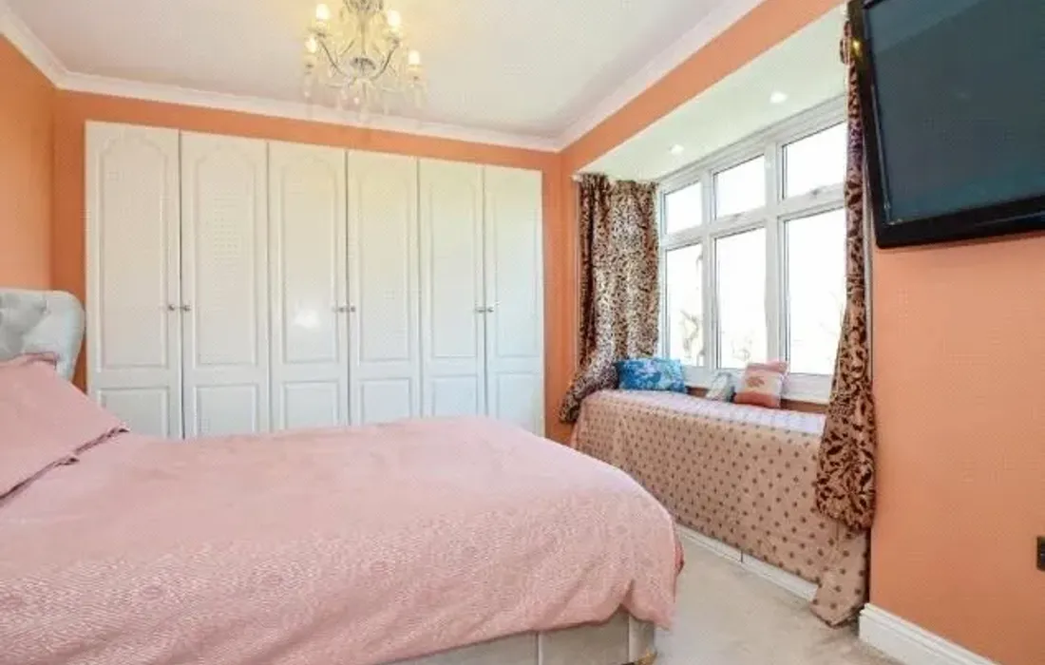
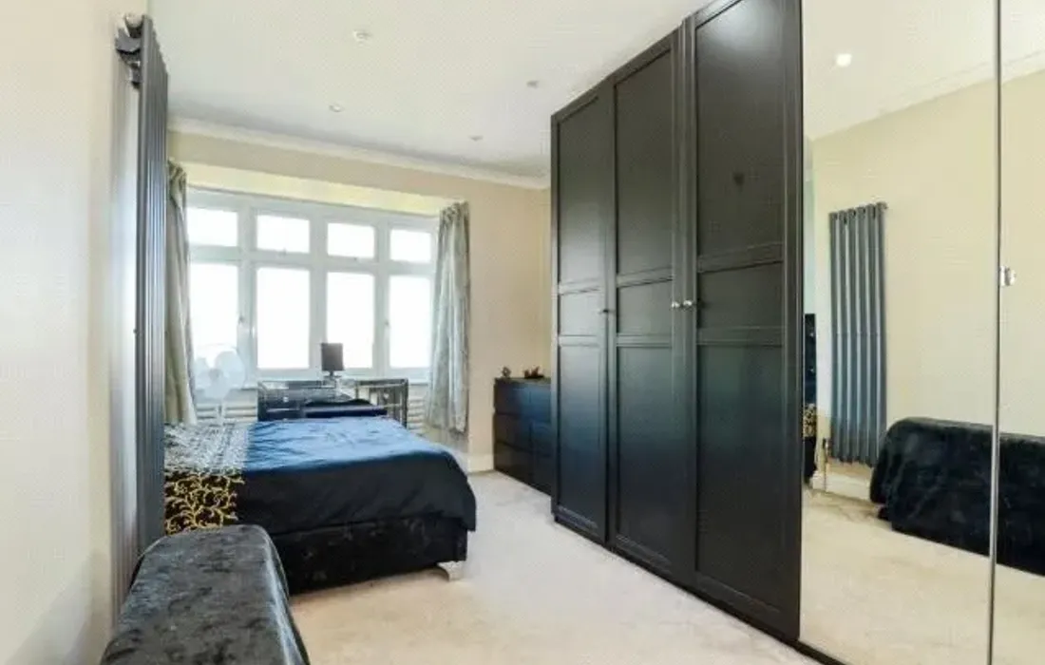
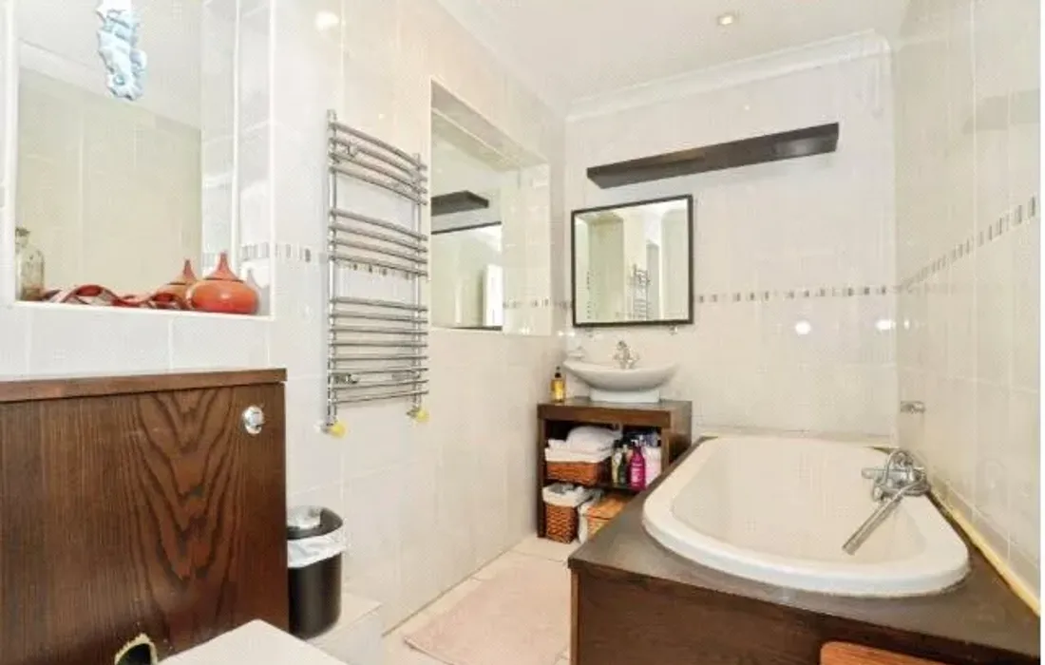
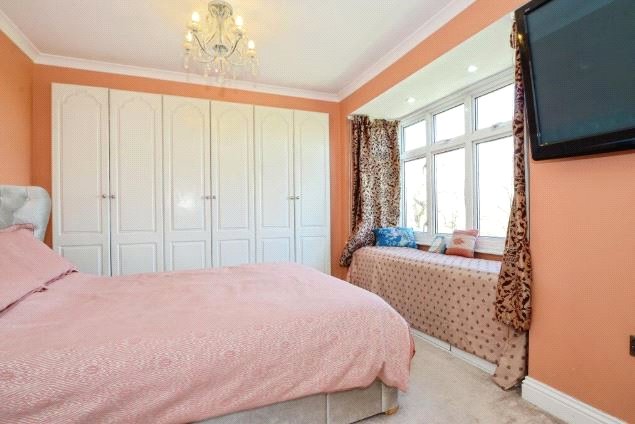
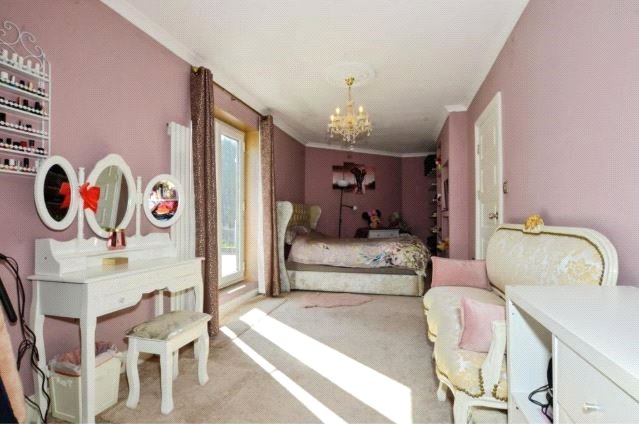
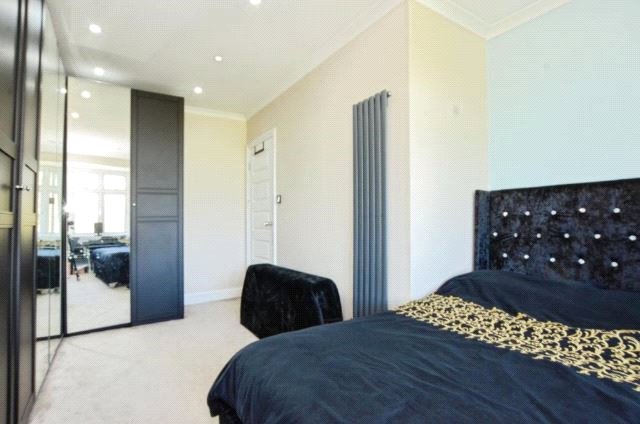
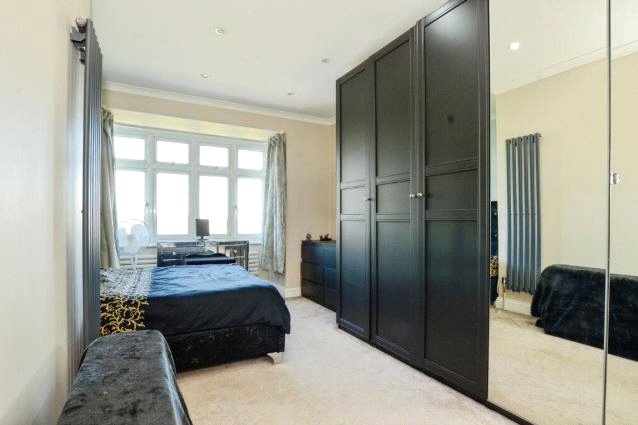
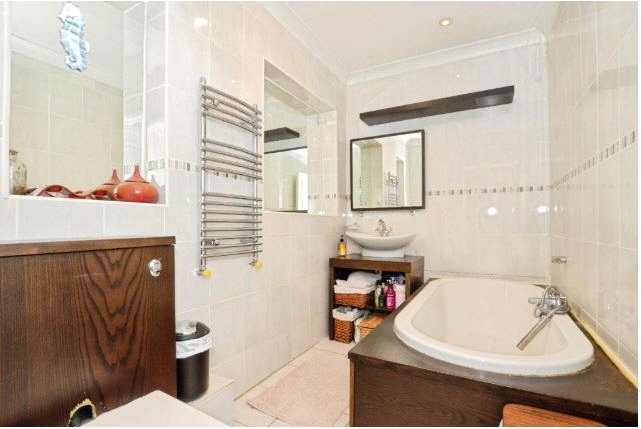
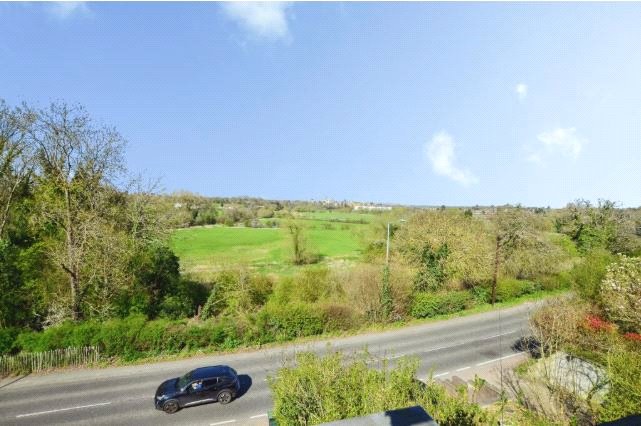
The first floor hosts three generously proportioned bedrooms arranged around a bright central landing, served by a modern and well-appointed family bathroom. A standout feature on this level is the private balcony, offering an attractive outdoor retreat with elevated views.
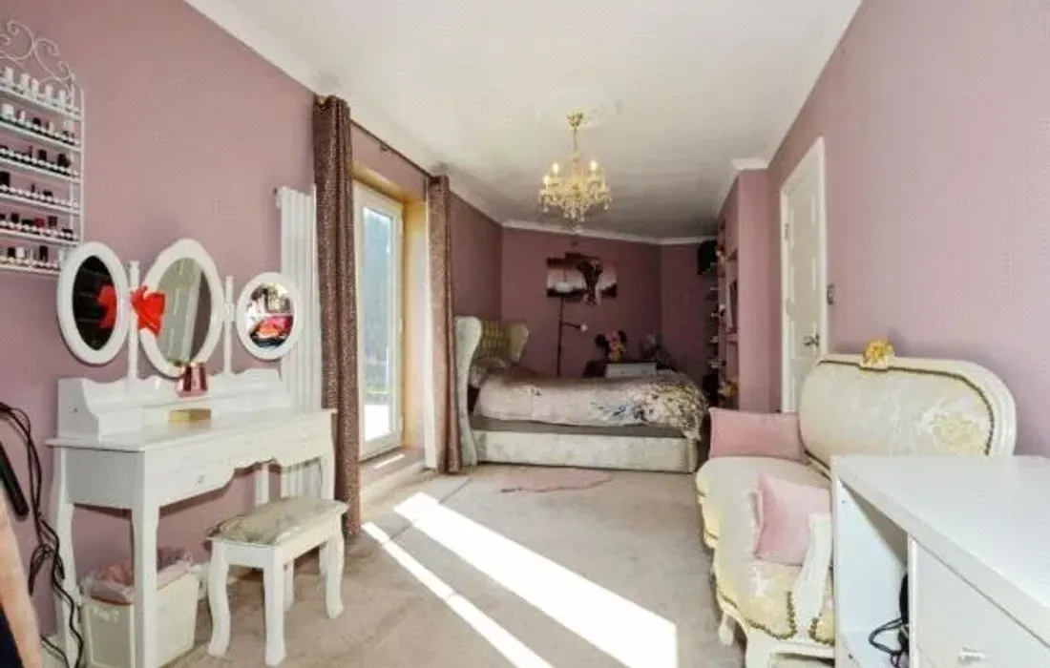
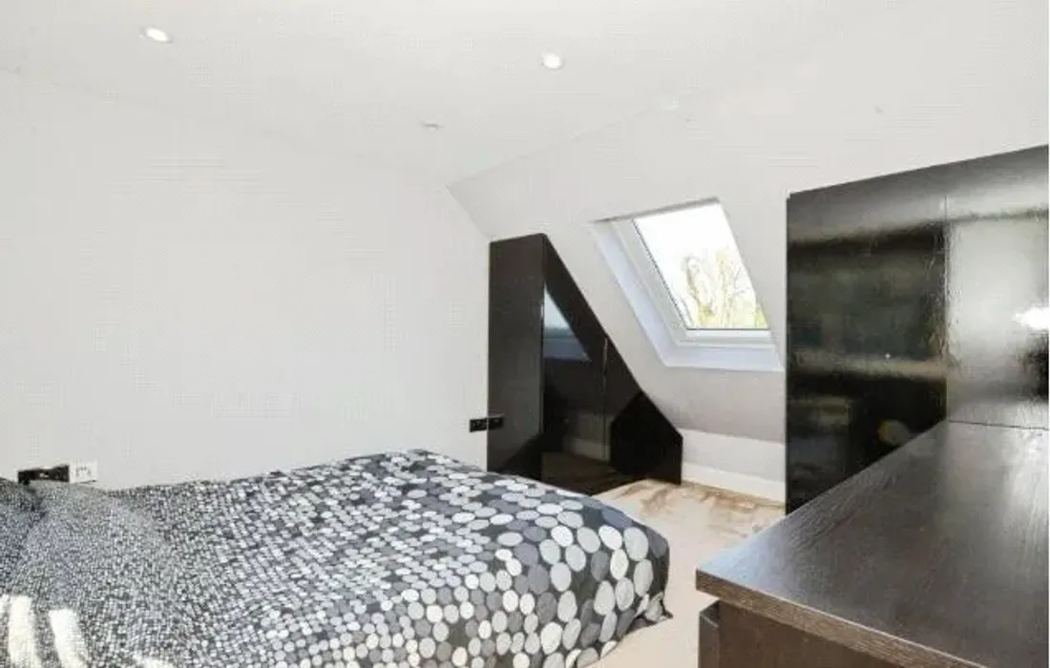
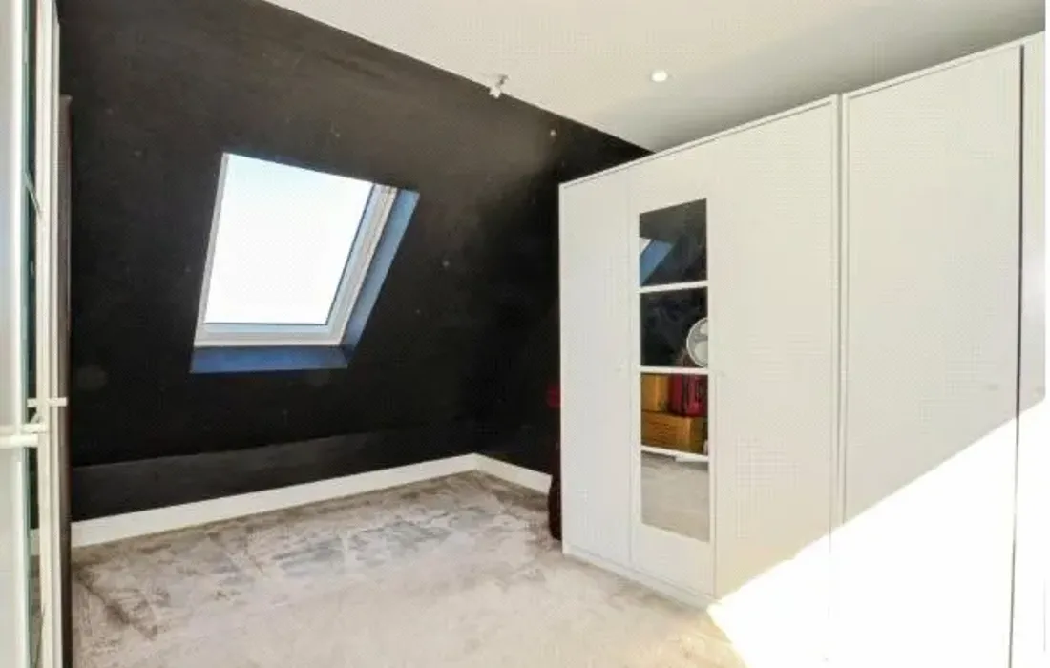
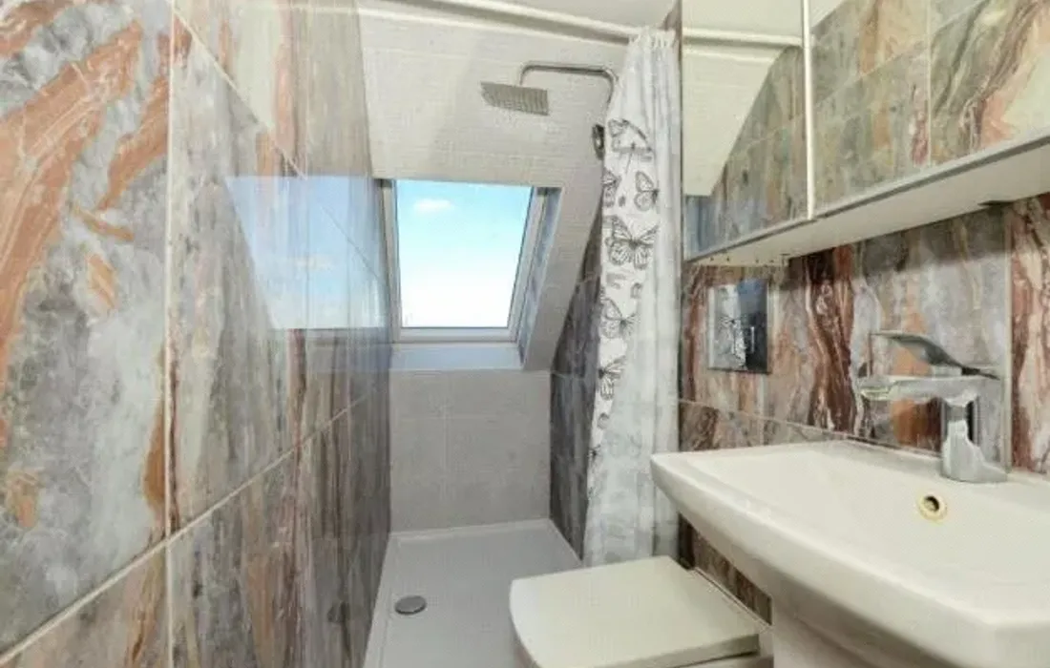
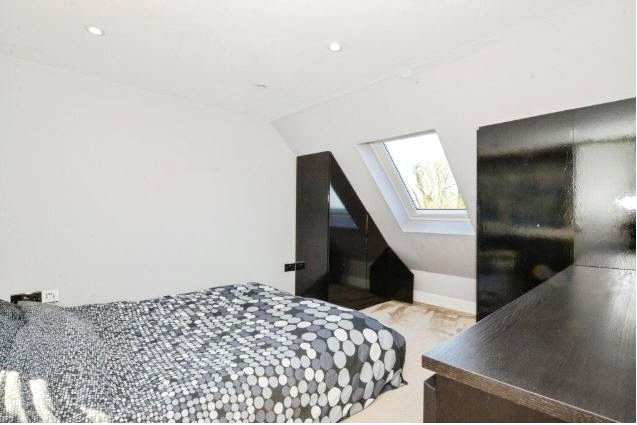
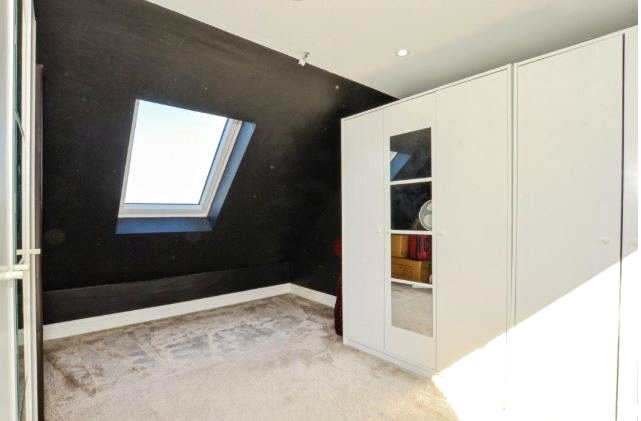
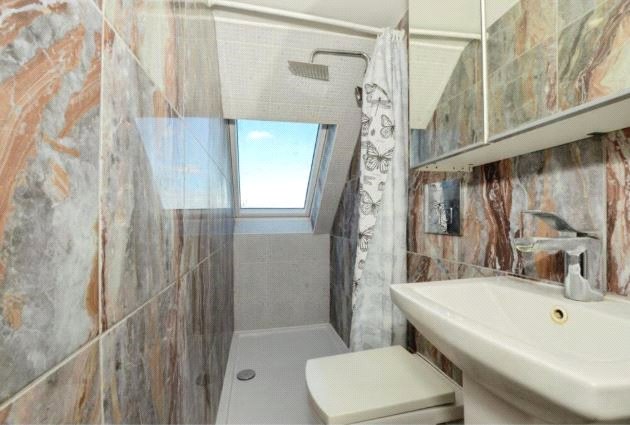
Occupying the second floor are two further spacious bedrooms and an additional shower room, providing excellent flexibility for guest accommodation, older children, or multi-generational living. A further landing ensures seamless access throughout the upper level.
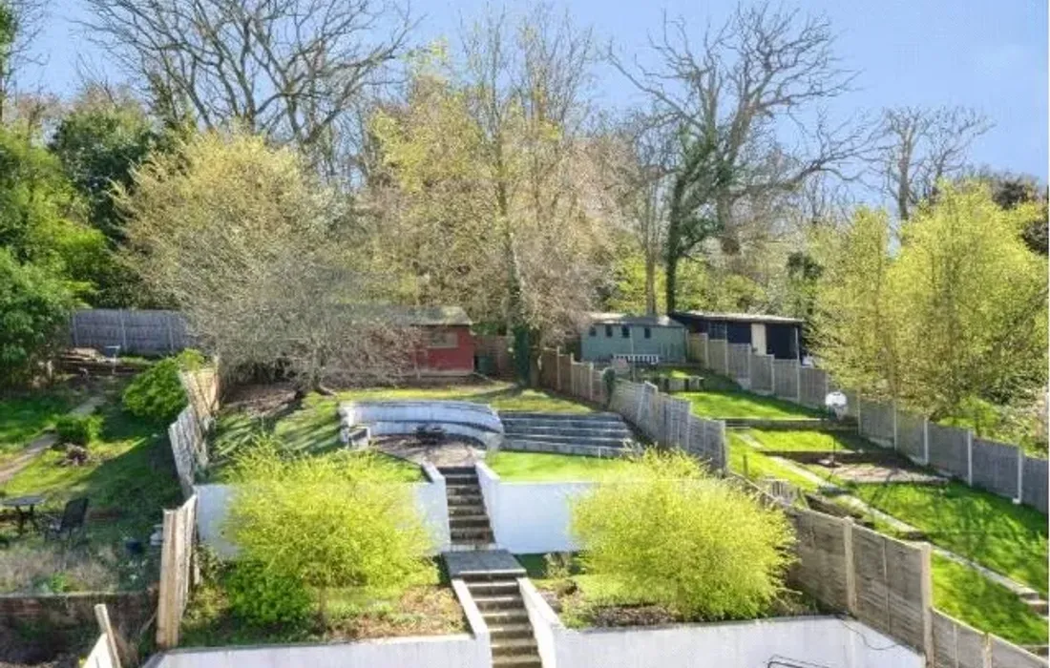
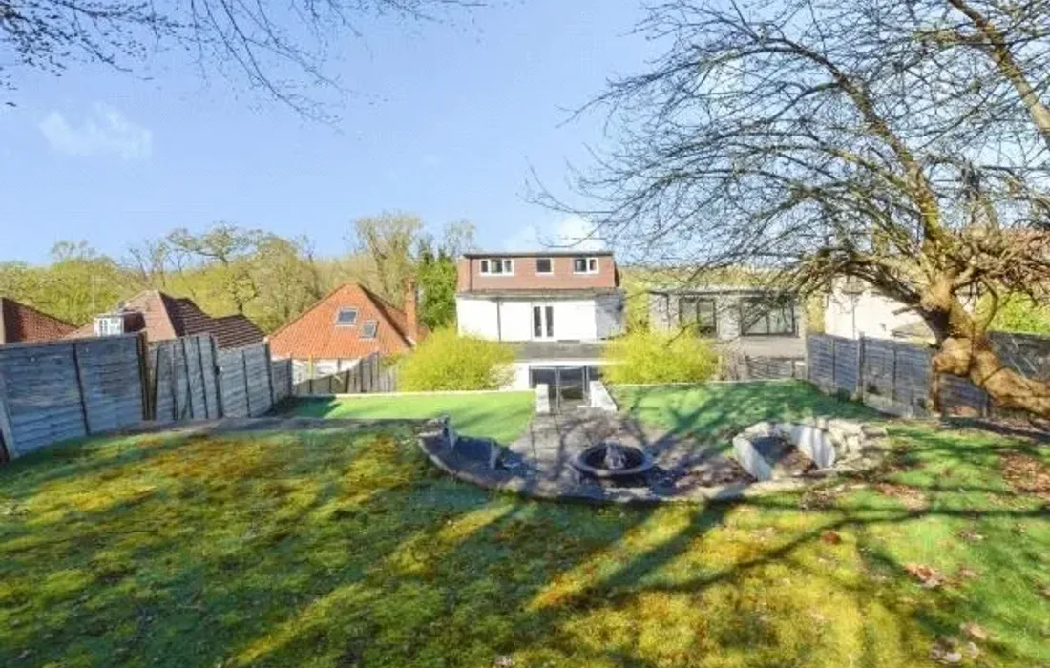
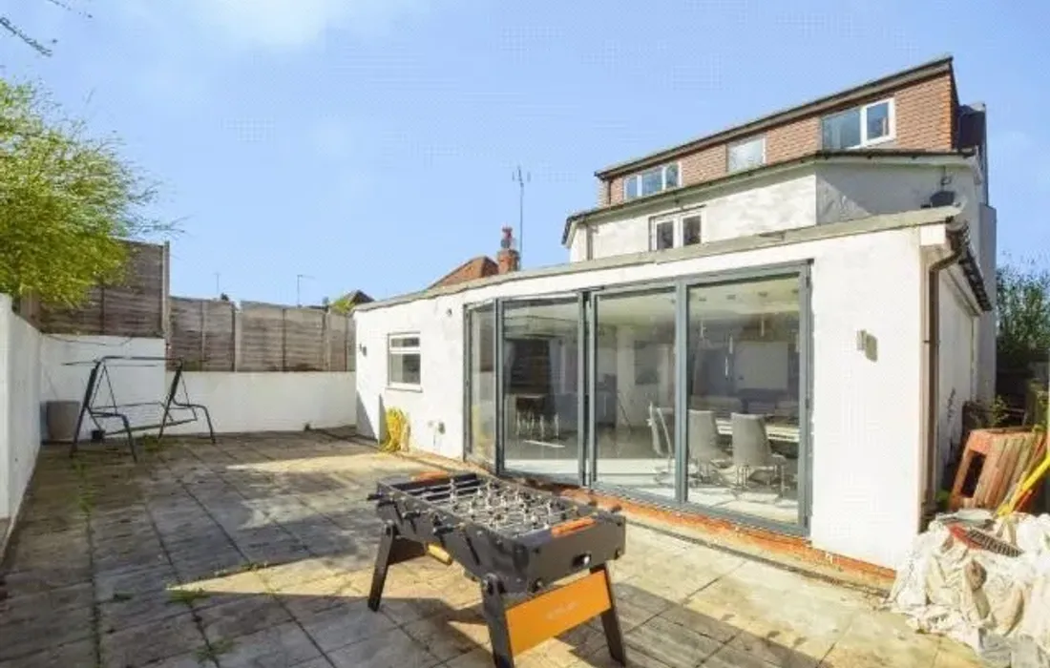
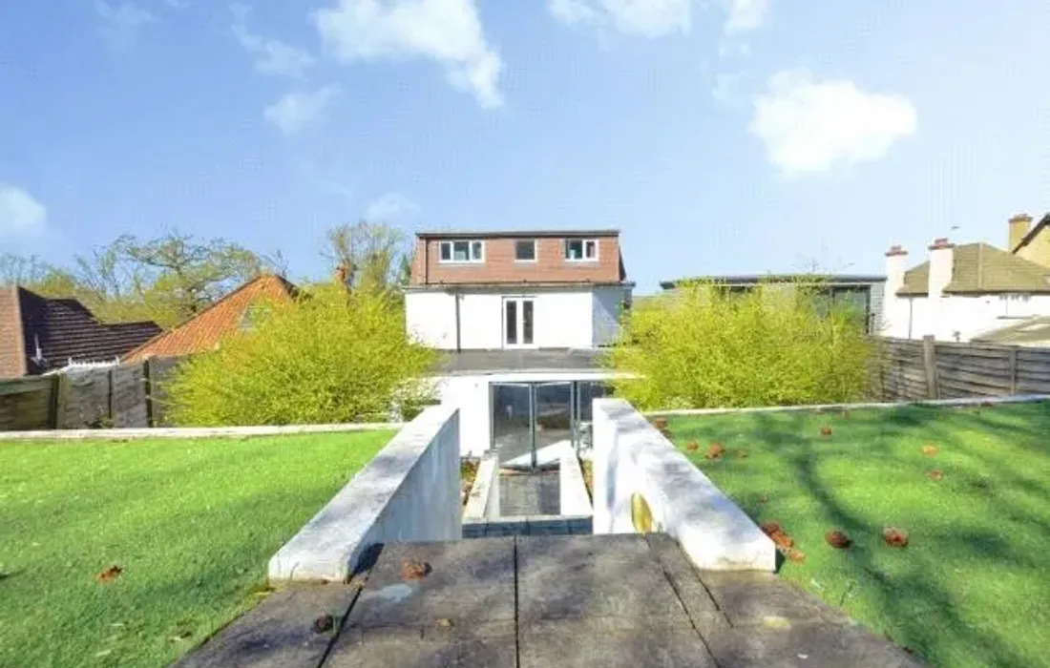
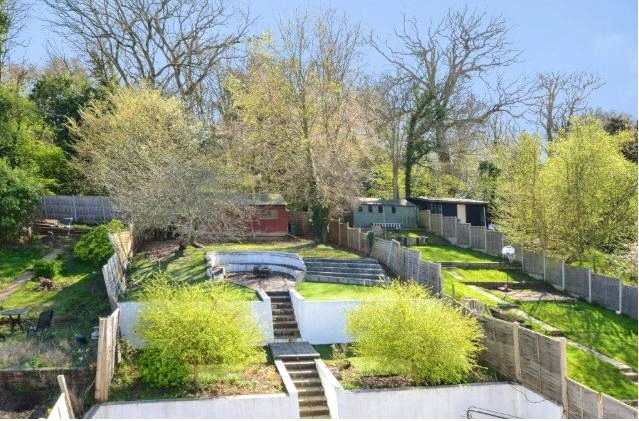
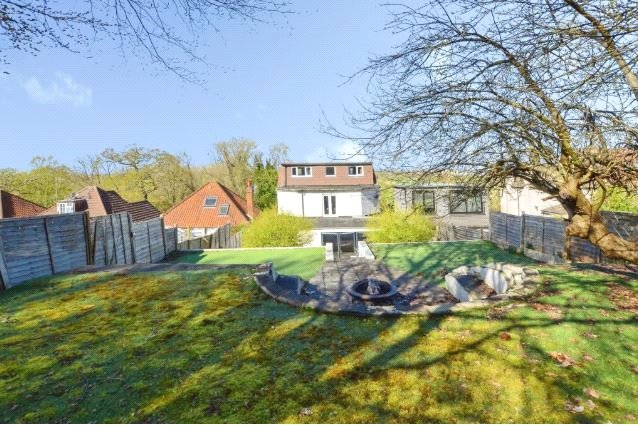
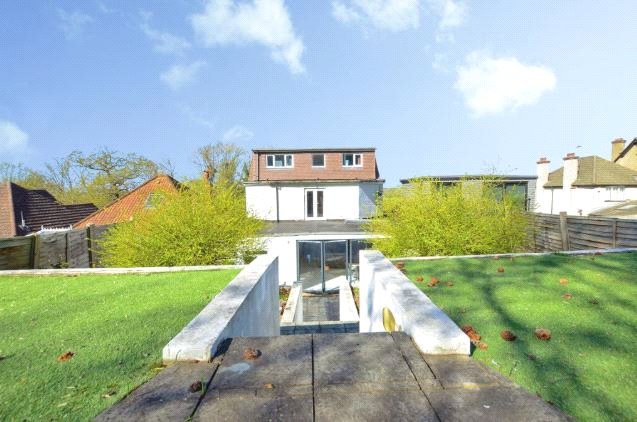
Externally, the property continues to impress with a garage outbuilding, ample driveway parking, and a substantial rear garden offering superb potential for outdoor entertaining, family enjoyment, and relaxation. Combining expansive living space, multiple reception and bathroom facilities, and exceptional adaptability throughout, this outstanding home presents a rare opportunity to acquire a premium family residence in a highly sought-after Watford location.
Additional Information


Watford
"Having been named as the happiest place to live in the UK Watford is definitely a city on the up and the perfect place to live for young professionals and families alike.”
Financing this Property


Local Market Intelligence
Providing data-driven insight into the local residential property market.
Areas Covered by Rolstons Watford

 | Call Us 01923 775000 | |||||||||||||||||||||
|---|---|---|---|---|---|---|---|---|---|---|---|---|---|---|---|---|---|---|---|---|---|---|
Hampermill Lane, Watford, Hertfordshire, WD195 bedroom house for sale £ 1,085,000 Offers In Excess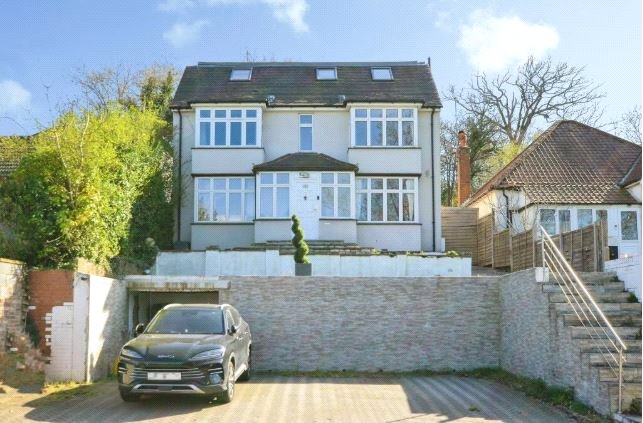 5 Bedrooms / 3 Bathrooms Key Features
Perfectly suited to growing families and those seeking flexible accommodation, the property combines elegant interiors with highly practical living spaces in one of Watford’s most desirable residential locations.<br>The ground floor opens with a welcoming entrance porch leading into a spacious central hallway, creating an immediate sense of scale and refinement. A beautifully presented living room provides a warm and inviting setting for relaxation, while the impressive open-plan kitchen/dining room forms the true heart of the home — ideal for both everyday family life and stylish entertaining. Complementing the ground floor accommodation is a dedicated study, perfectly suited for home working, alongside a separate utility room, additional store room, and a contemporary shower room, all designed to enhance convenience and functionality.<br>The first floor hosts three generously proportioned bedrooms arranged around a bright central landing, served by a modern and well-appointed family bathroom. A standout feature on this level is the private balcony, offering an attractive outdoor retreat with elevated views.<br>Occupying the second floor are two further spacious bedrooms and an additional shower room, providing excellent flexibility for guest accommodation, older children, or multi-generational living. A further landing ensures seamless access throughout the upper level.<br>Externally, the property continues to impress with a garage outbuilding, ample driveway parking, and a substantial rear garden offering superb potential for outdoor entertaining, family enjoyment, and relaxation. Combining expansive living space, multiple reception and bathroom facilities, and exceptional adaptability throughout, this outstanding home presents a rare opportunity to acquire a premium family residence in a highly sought-after Watford location. | ||||||||||||||||||||||
| ||||||||||||||||||||||
 | ||||||||||||||||||||||
EPC Rating Graph 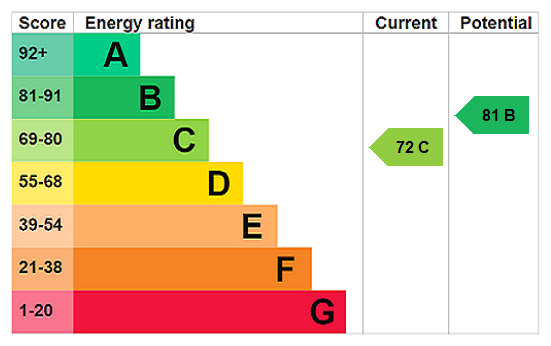 | ||||||||||||||||||||||
Map & Explore Nearby
Related properties for sale

What’s your property worth?
If you have decided to sell or let your home or just keen to find out the value of your most important asset, a key starting point is to find out the current market value of your property.